Call (817) 383-3005 Call

Northside, Fort Worth · Since 2015

Kitchen remodeling in Fort Worth, drawn before it's built.

Kitchens first, then bathrooms and whole homes across Northside, Saginaw, Fossil Creek and Keller. You see the room in measured drawings and 3D views, and approve every selection, before anyone swings a hammer.

  • Shop5317 Superior Pkwy, Northside
  • Lead workKitchens, bathrooms, whole homes
  • First visitMeasured and drawn, no charge
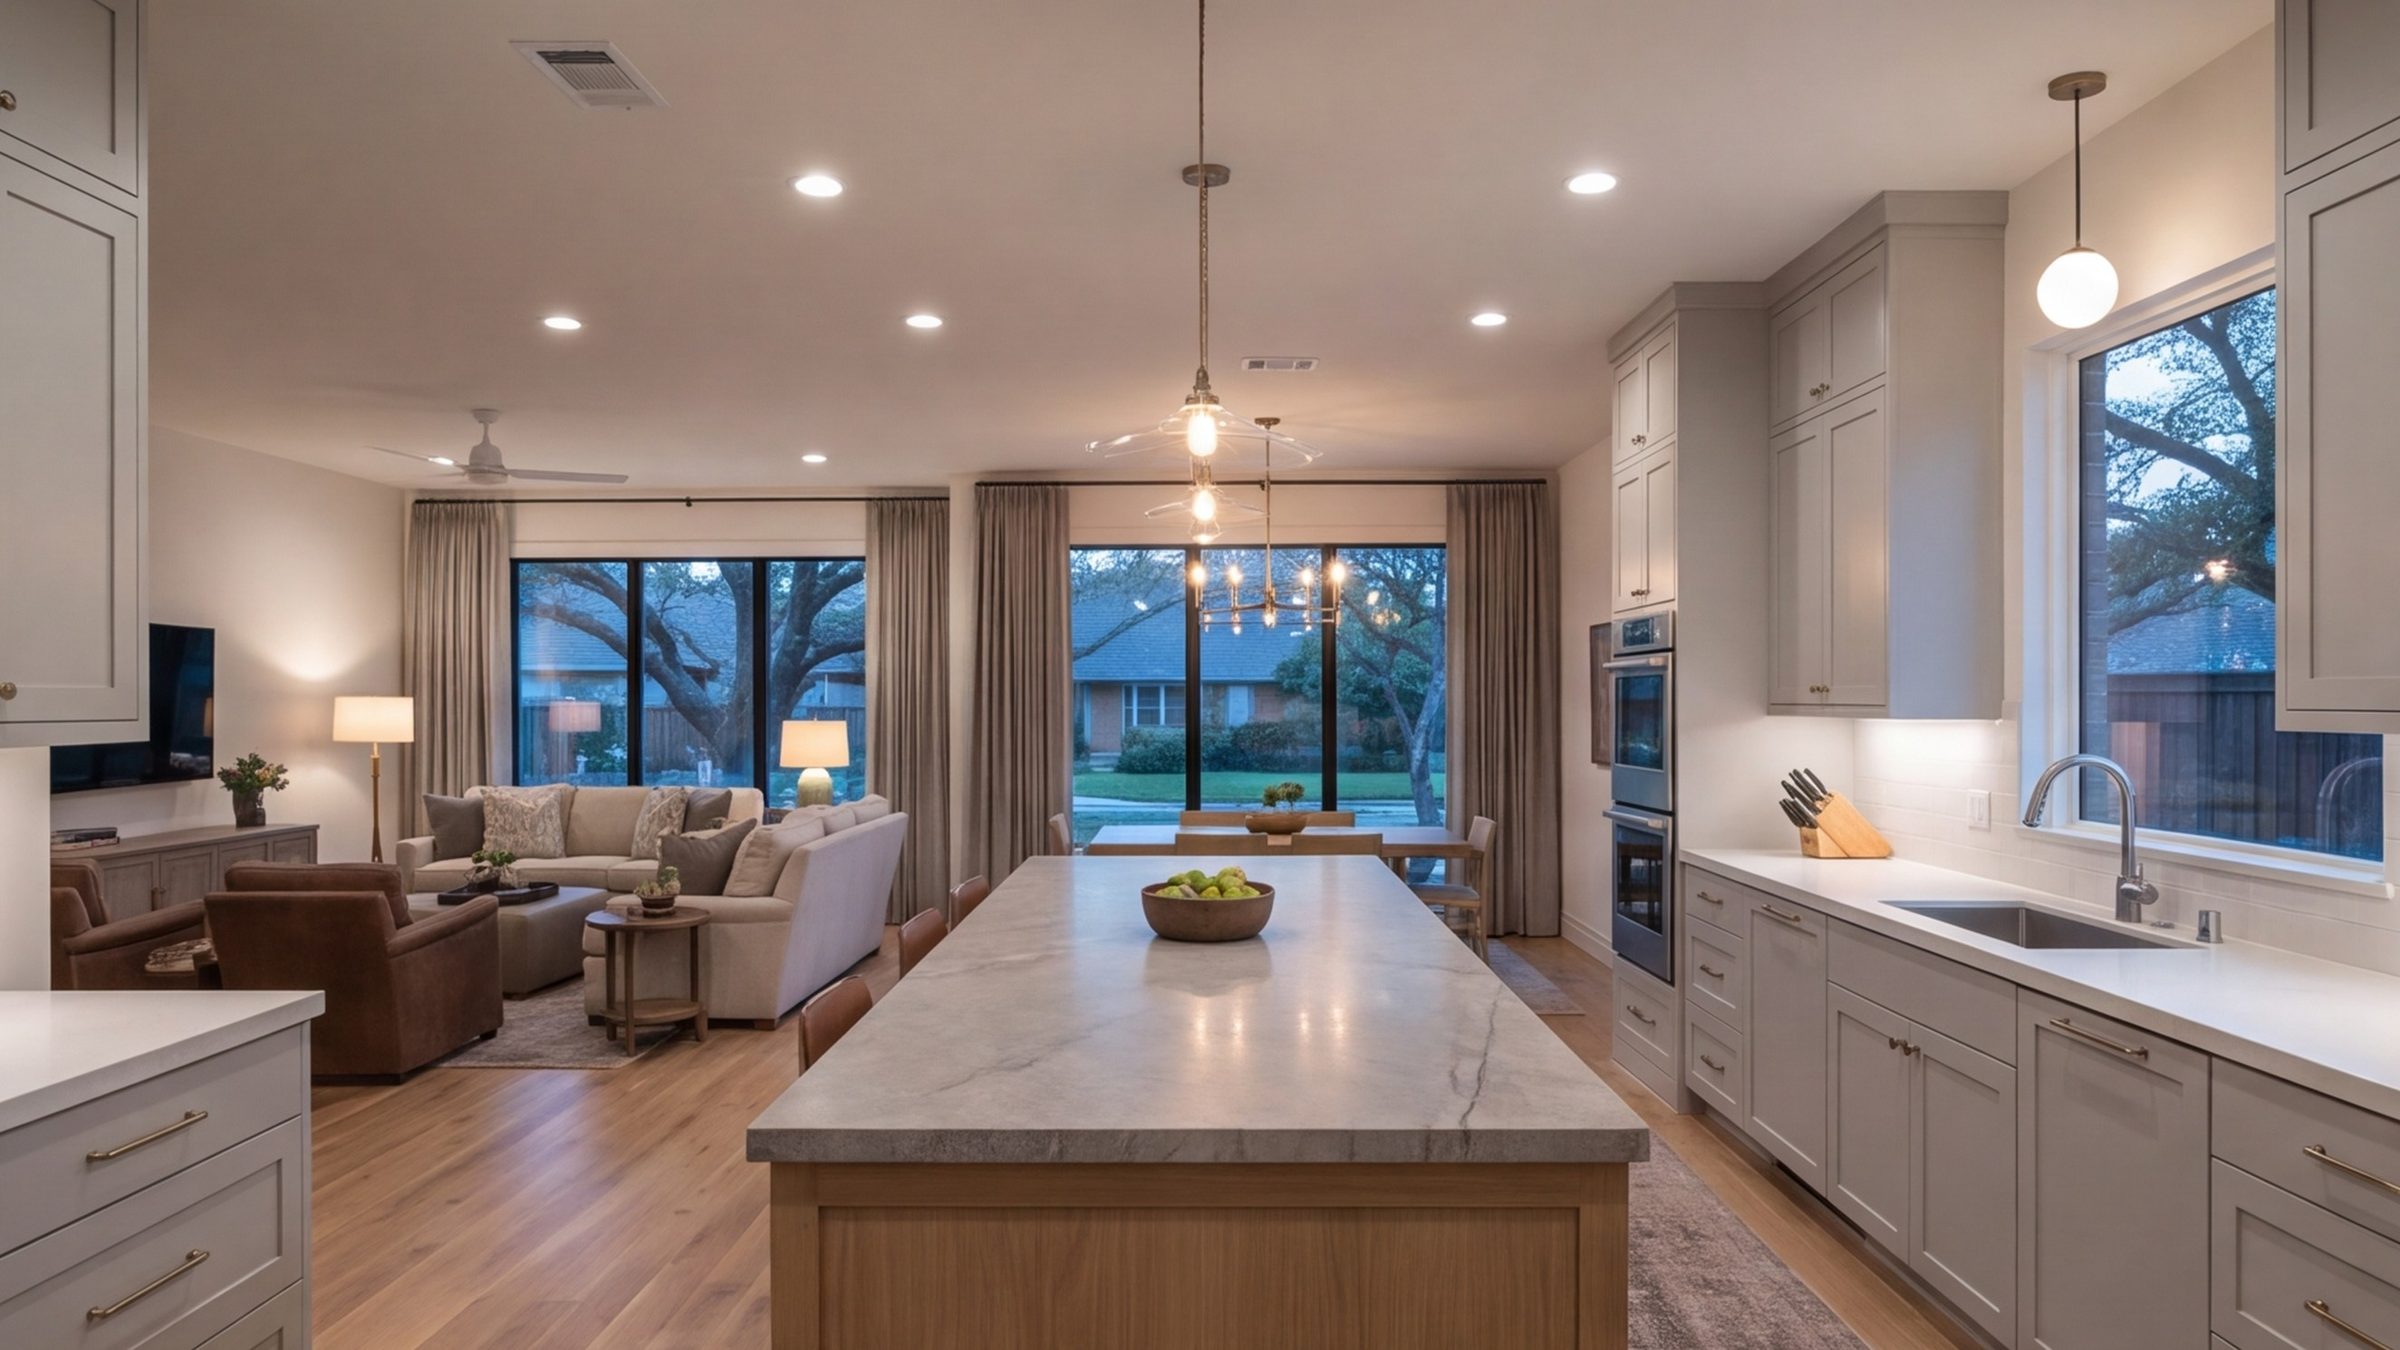
Wide modern kitchen at dusk with a long island and open view to the living room, Fort Worth
From the drawing tableOur shop is at 5317 Superior Pkwy in Northside. Most kitchens we draw are within twenty minutes of it.
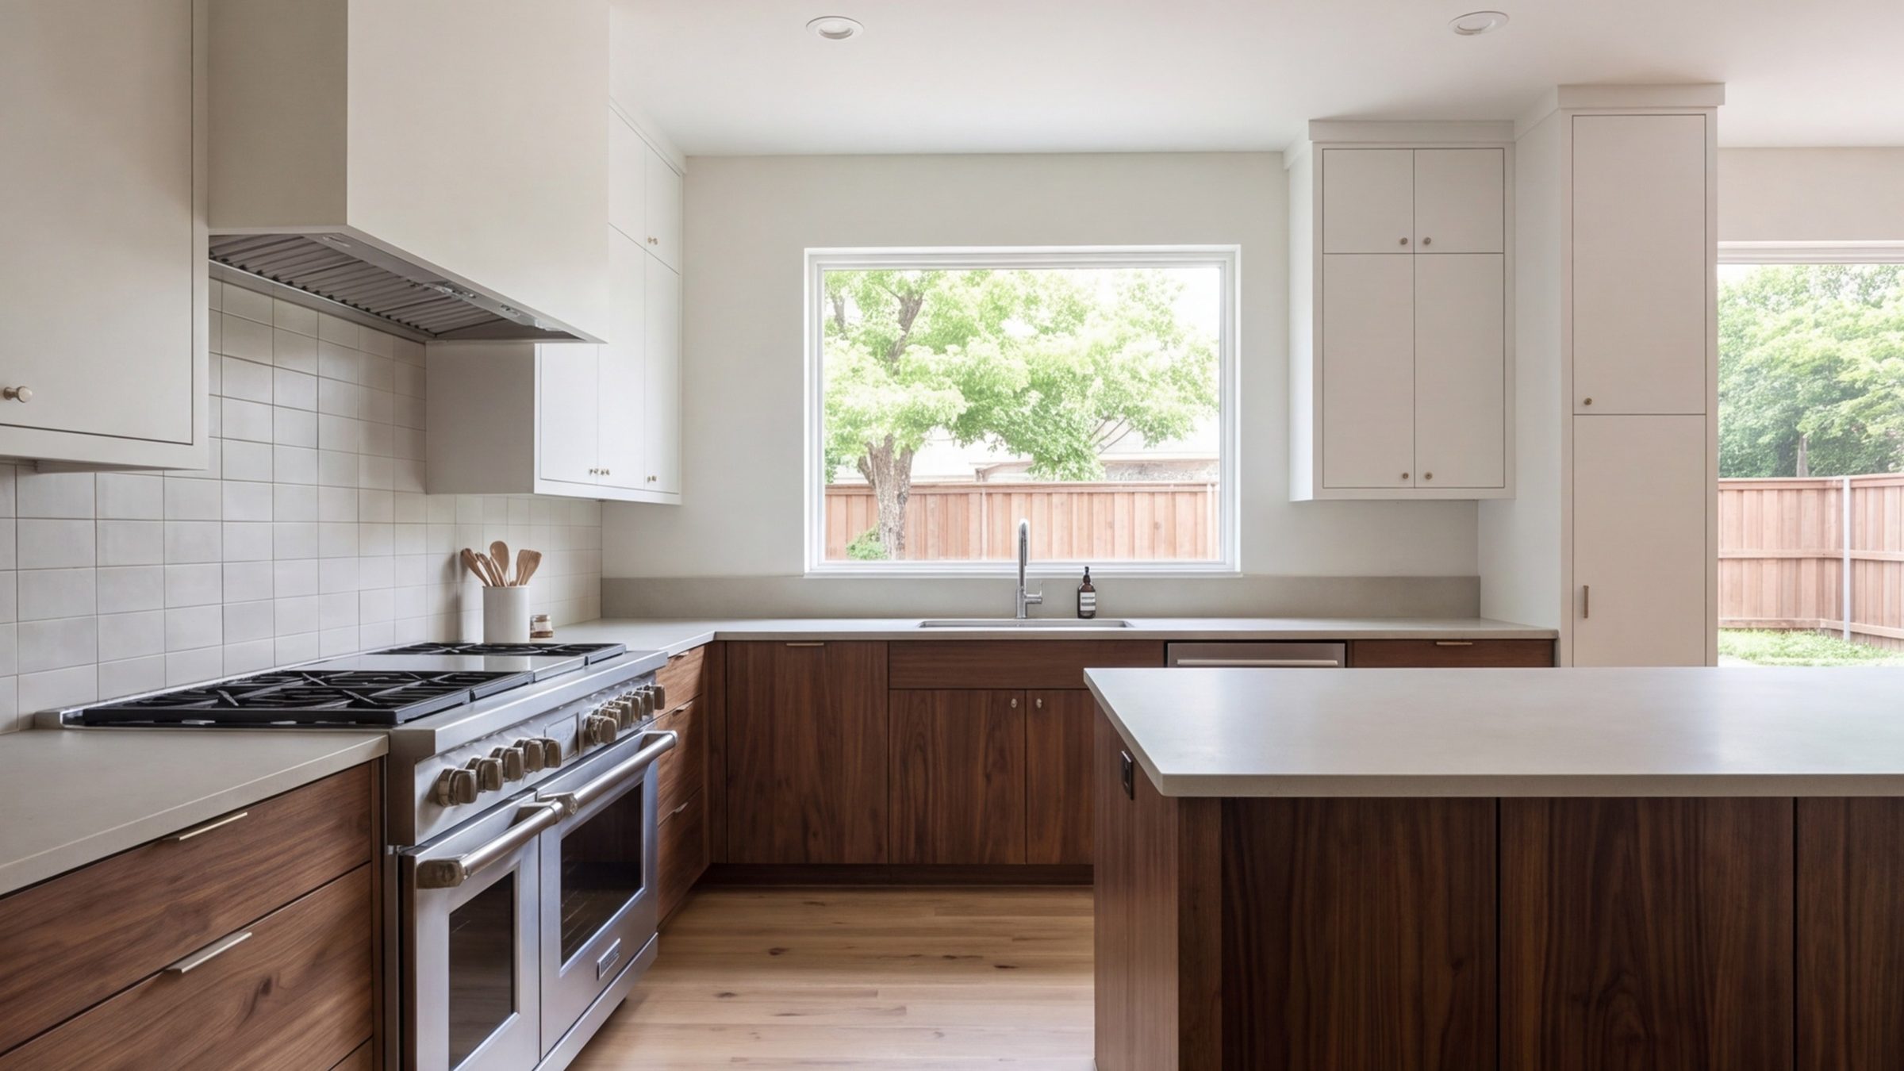
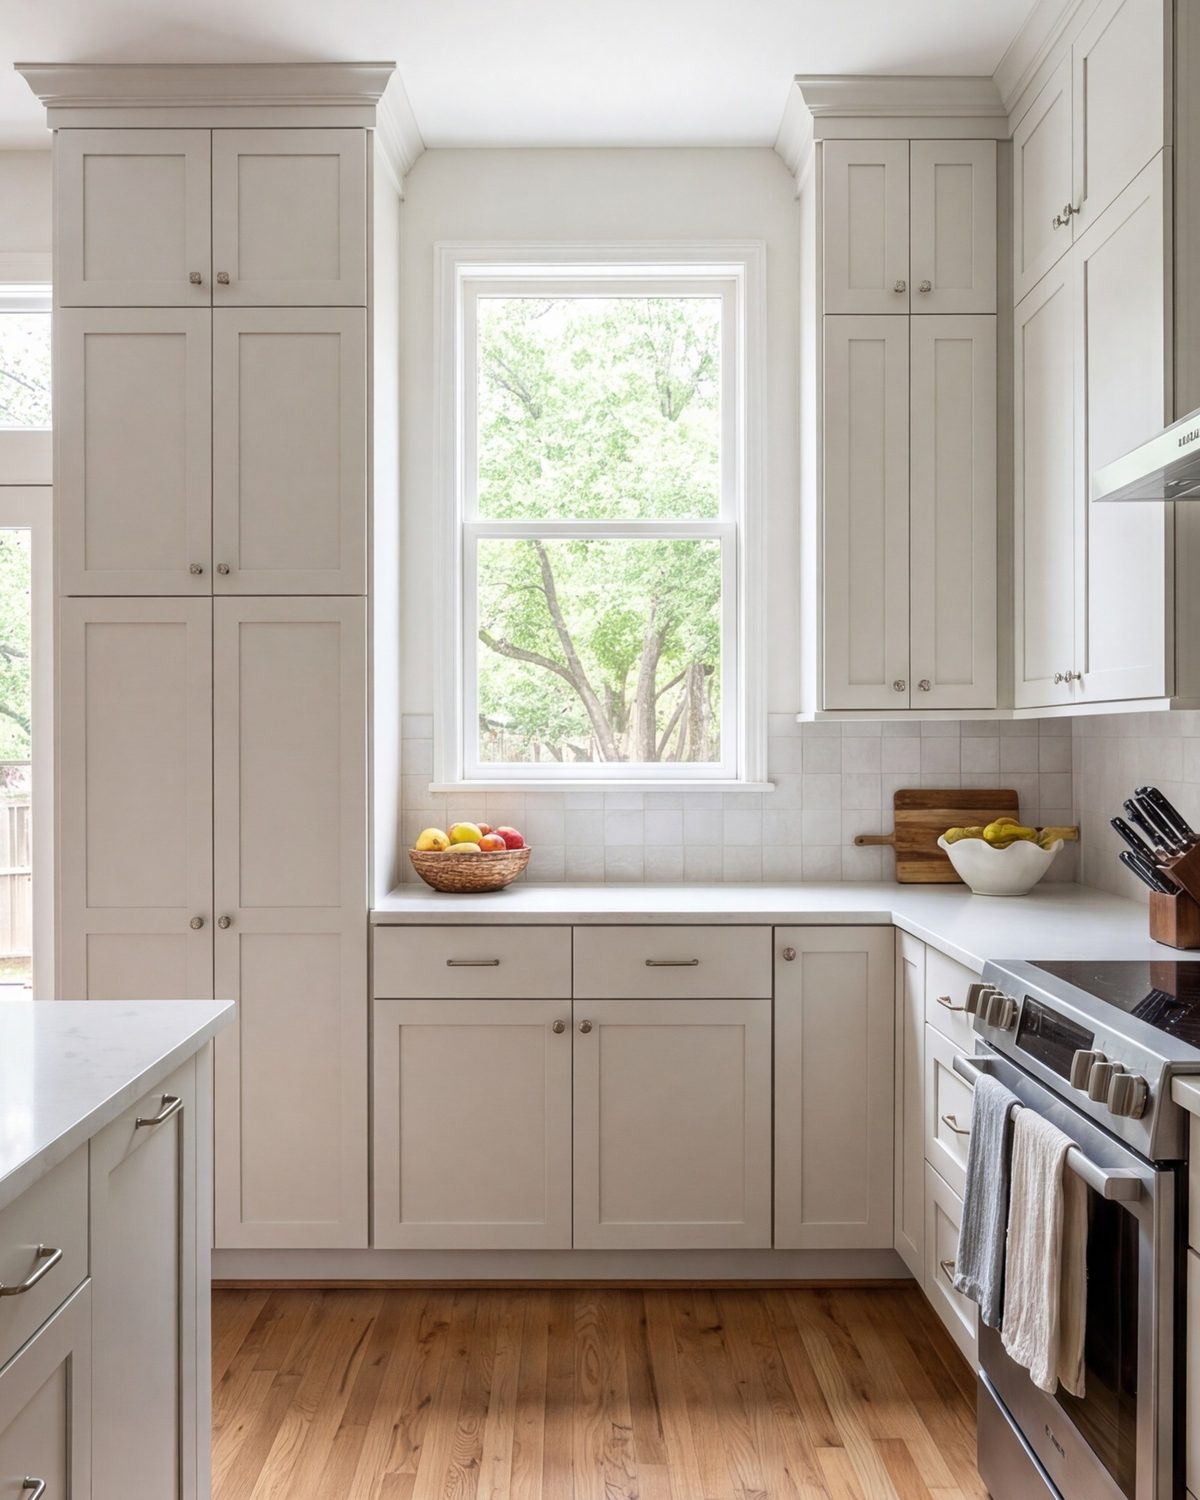
Bright kitchen corner with full-height cabinets and a window, tall view
Keller · drawn to scale, then built
  • Measured drawings
  • 3D views before demo day
  • Every selection locked up front
  • One written scope
  • Kitchens · baths · whole homes
  • Northside shop
  • Since 2015
01Design first

Decide everything on paper. Then build it once.

Most remodel surprises are decisions nobody made in time. A tile that is back-ordered. A range hood that hits a cabinet. An outlet where the island wants to go. We settle those questions at a table, with the plan in front of you, while changing your mind still costs nothing.

Every job starts with a measured drawing of the room as it stands. We draw the new layout, build a 3D view so you can walk around it, and lock in every cabinet, slab, fixture and light before demolition begins. The crew then builds from a plan that is already finished.

We have worked this way in Fort Worth since 2015. Our shop sits on Superior Parkway, close to the Northside houses and Stockyards bungalows we know well.

See how the process runs
02What we build most

Kitchens first. Then the rooms around them.

Three jobs make up most of our year. Each one starts on paper, at a table, with you.

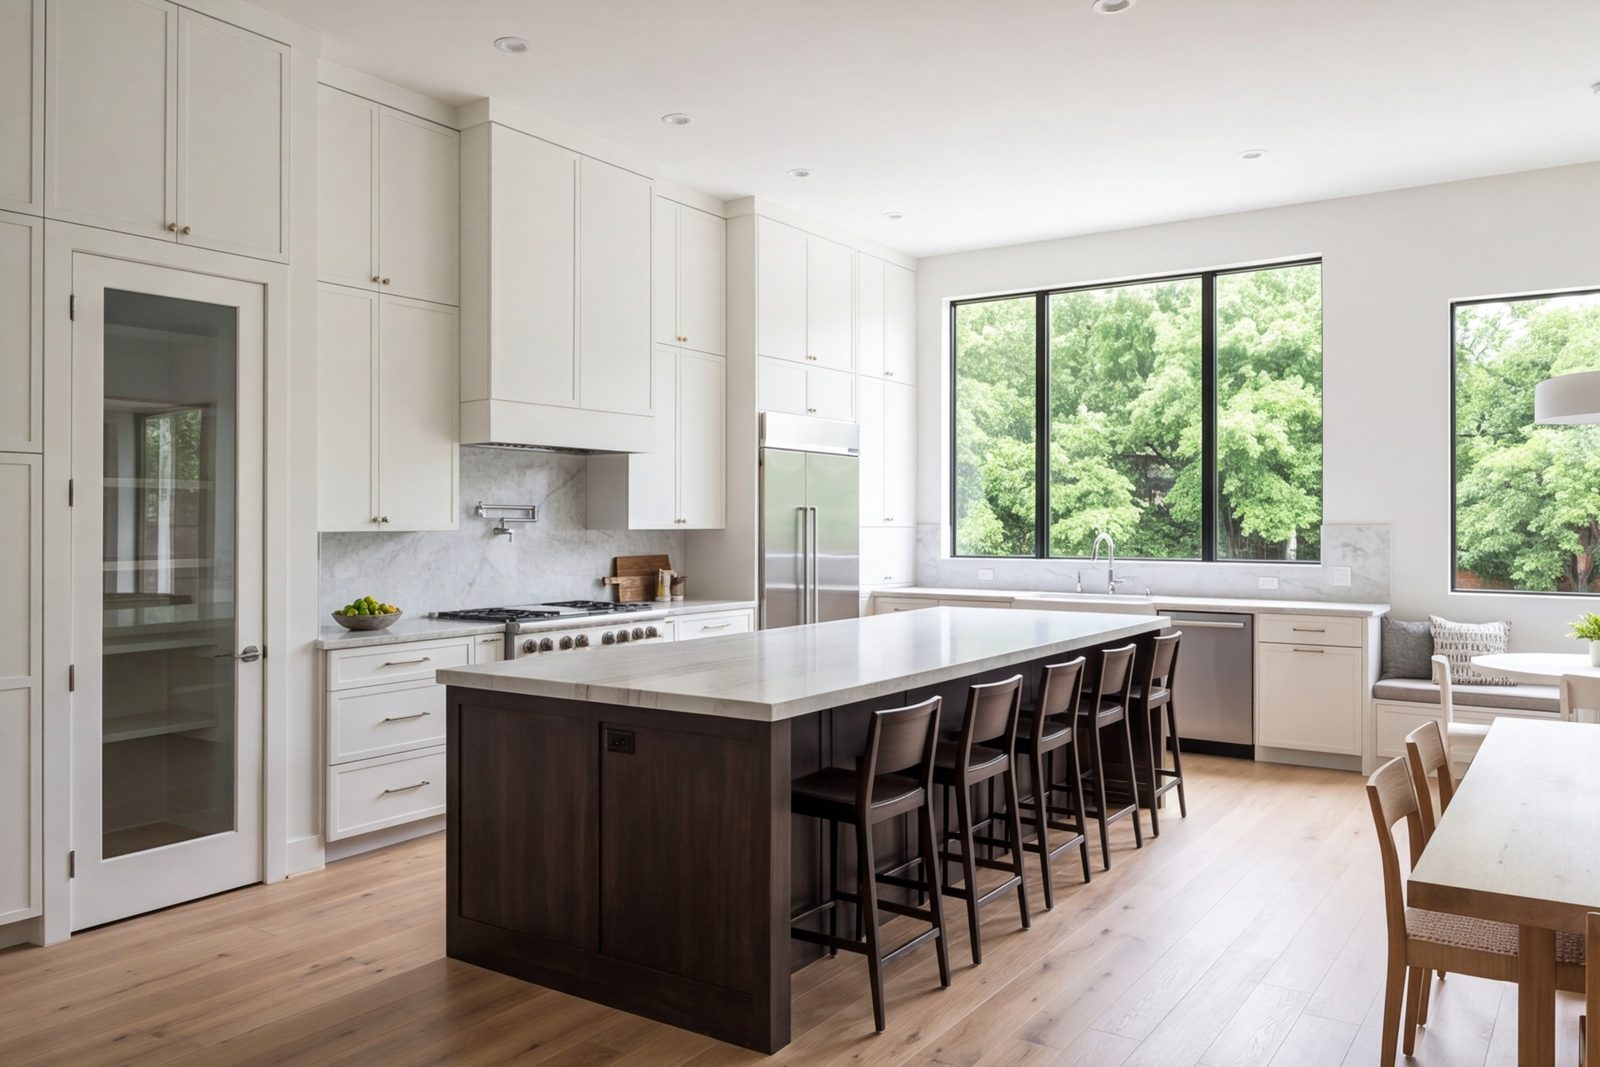
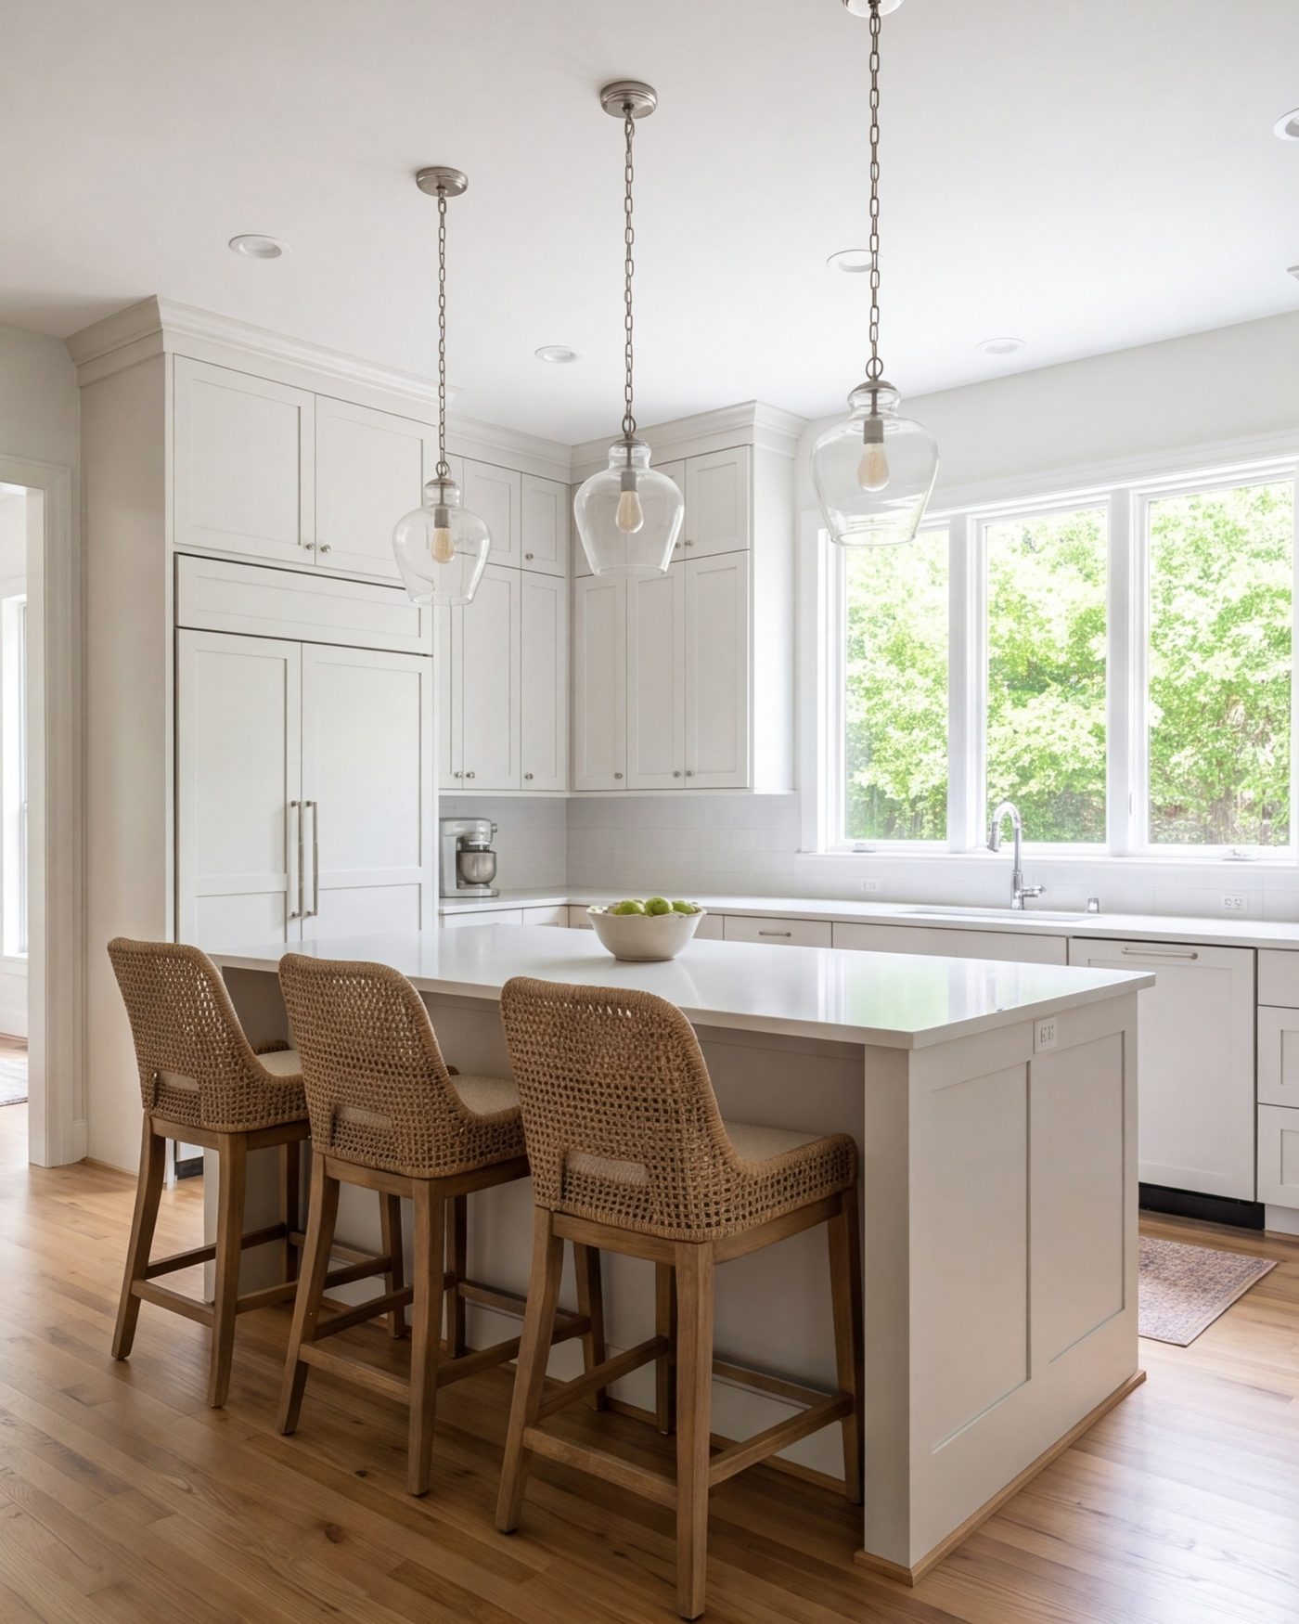
Remodeled kitchen with full-height cabinets, island seating and pendant lights, wide view, Fort Worth
01

Kitchen Remodeling

Our home ground. We measure the room, draw two or three layouts and show you each in 3D. Then we open the walls, move the plumbing and rework the electrical to match the winning plan. Tight 1990s builder kitchens with a small island and a dead corner become open, bright rooms with real prep space and storage that fits how you use it.

Call about your kitchen
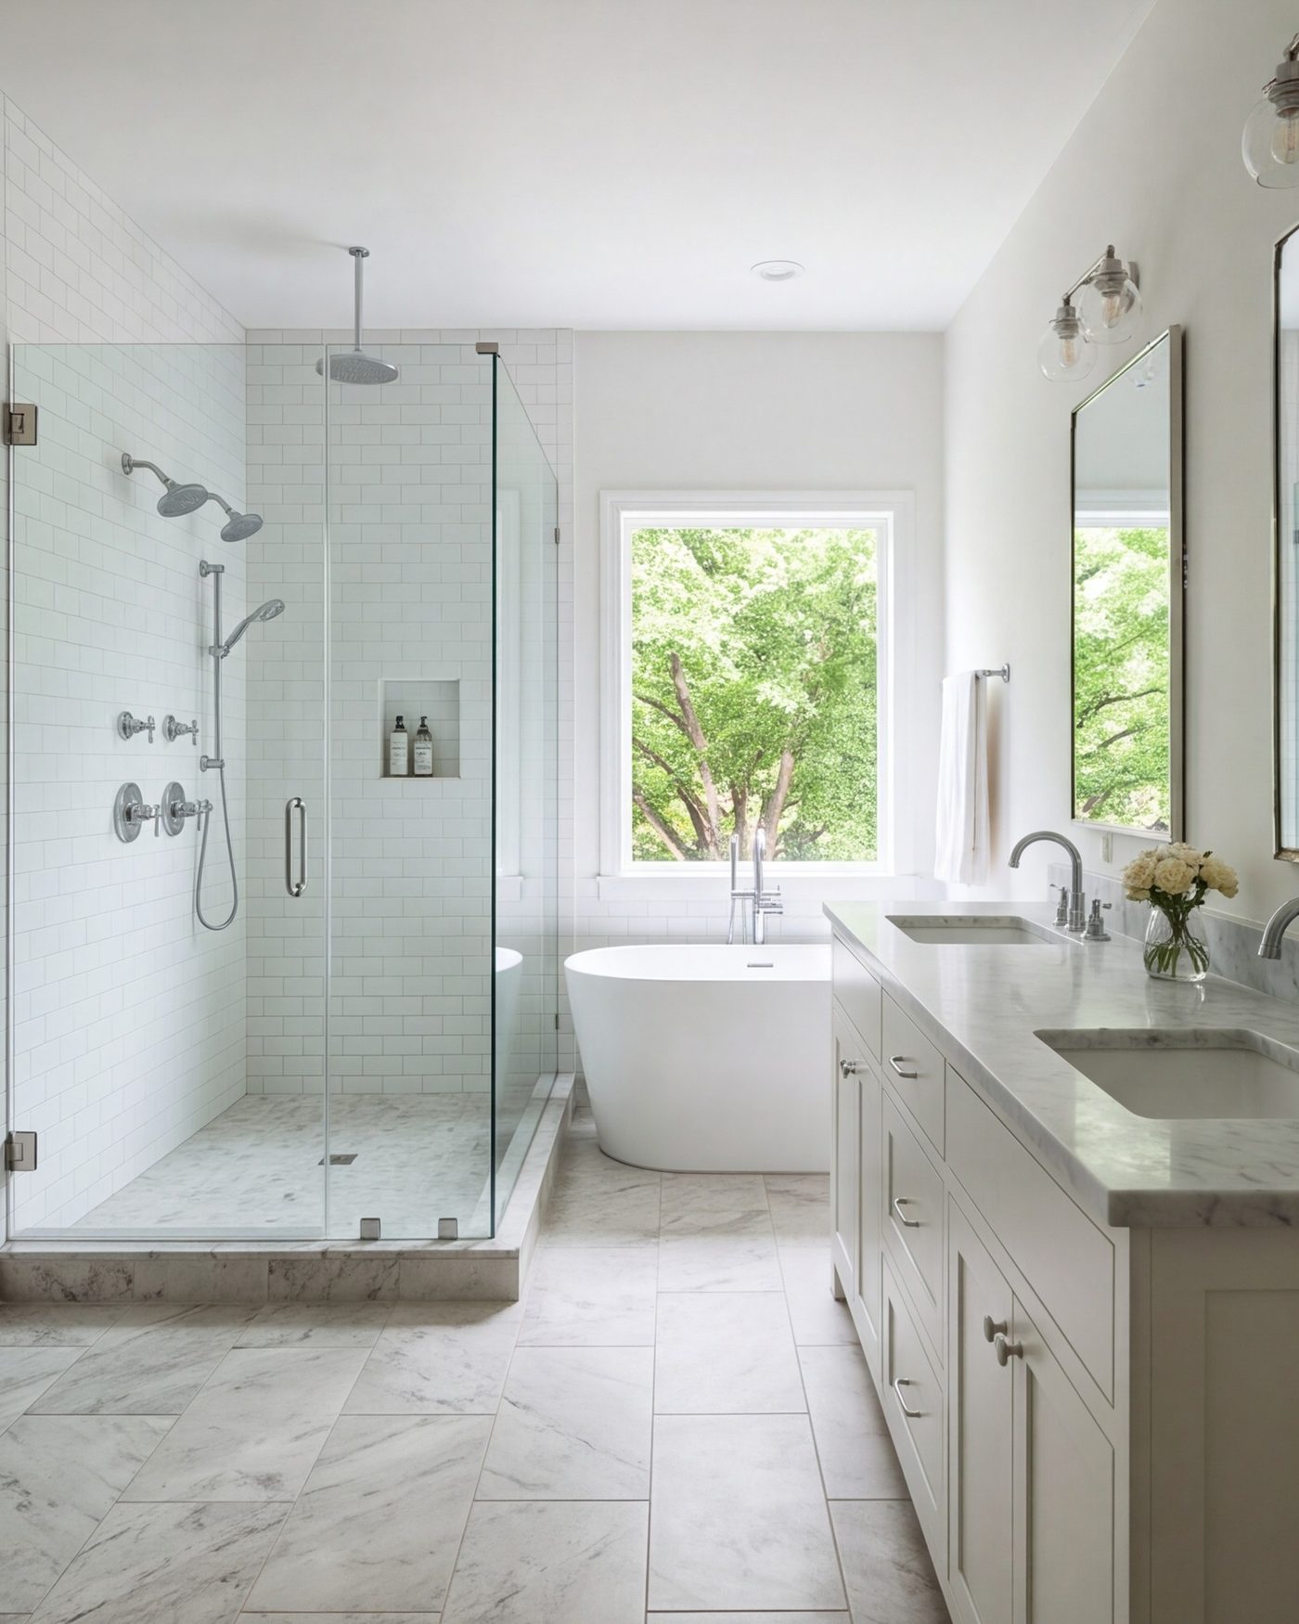
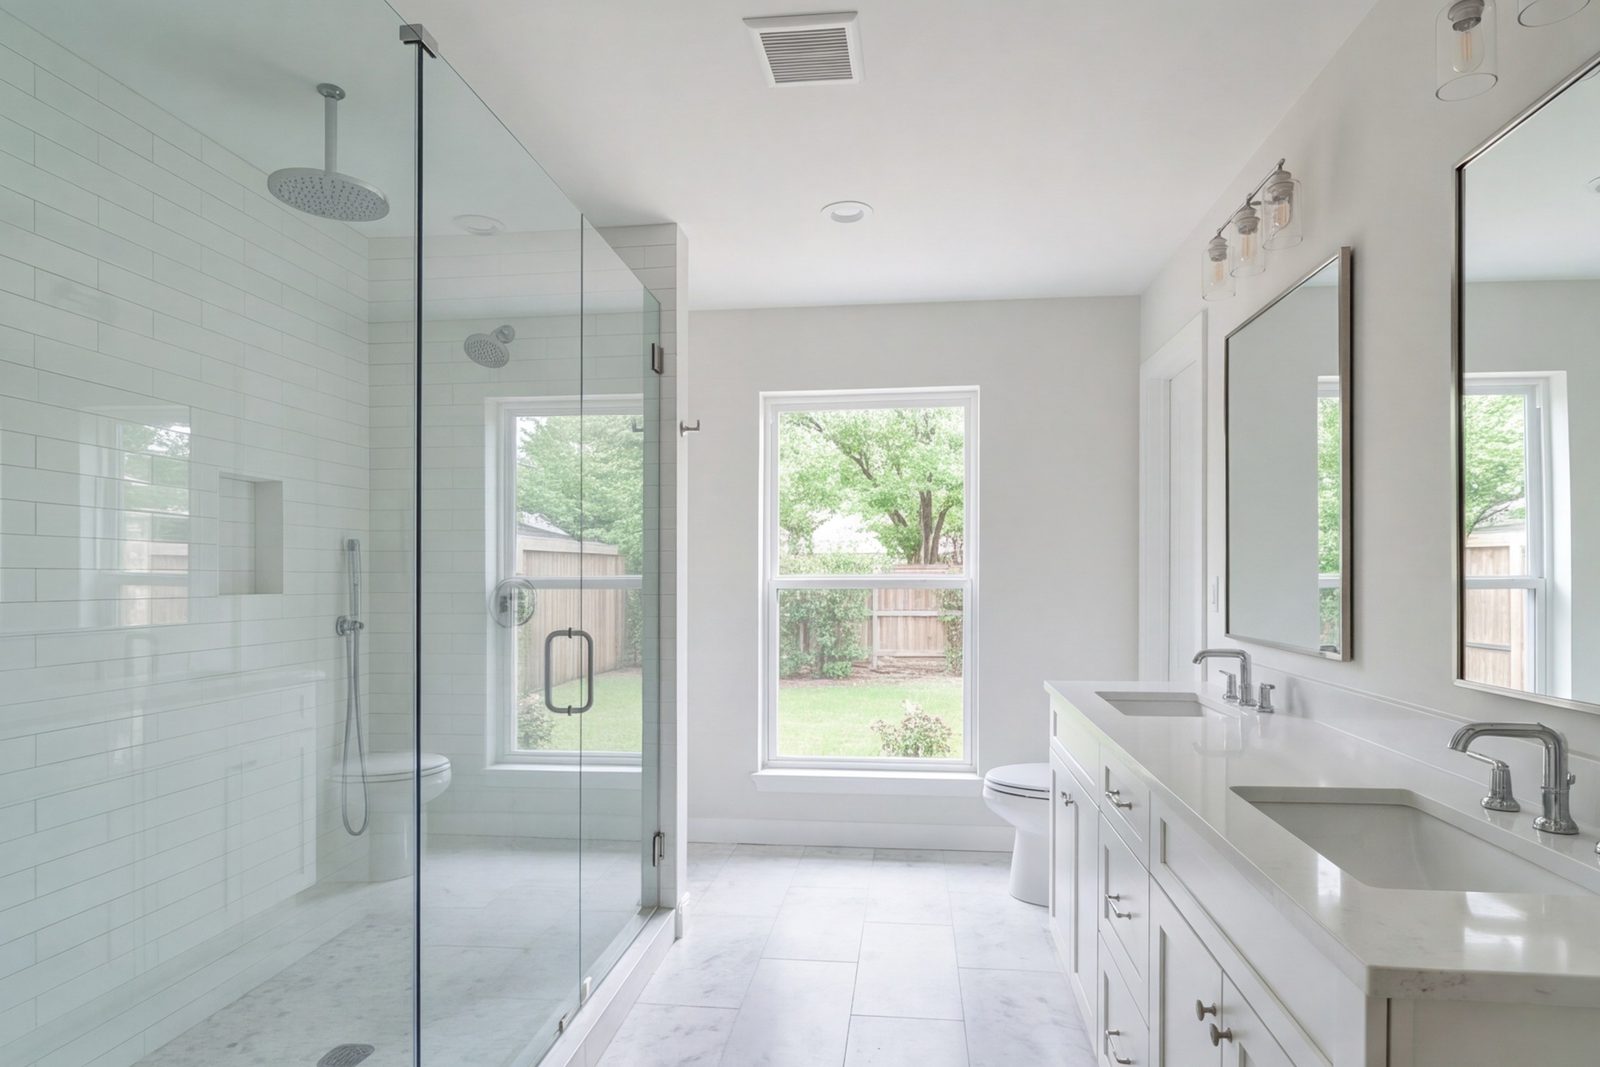
Primary bathroom with large walk-in shower, double vanity and tiled floor, wide view
02

Bathroom Remodeling

Full bathroom rebuilds, drawn first. We lay out the shower, vanity and storage to scale, choose tile and glass on paper, then strip the room to the studs. Older Northside baths gain a proper walk-in shower. Builder-grade primary baths in Saginaw and Keller get a layout that finally uses the floor space they already have.

Call about your bath
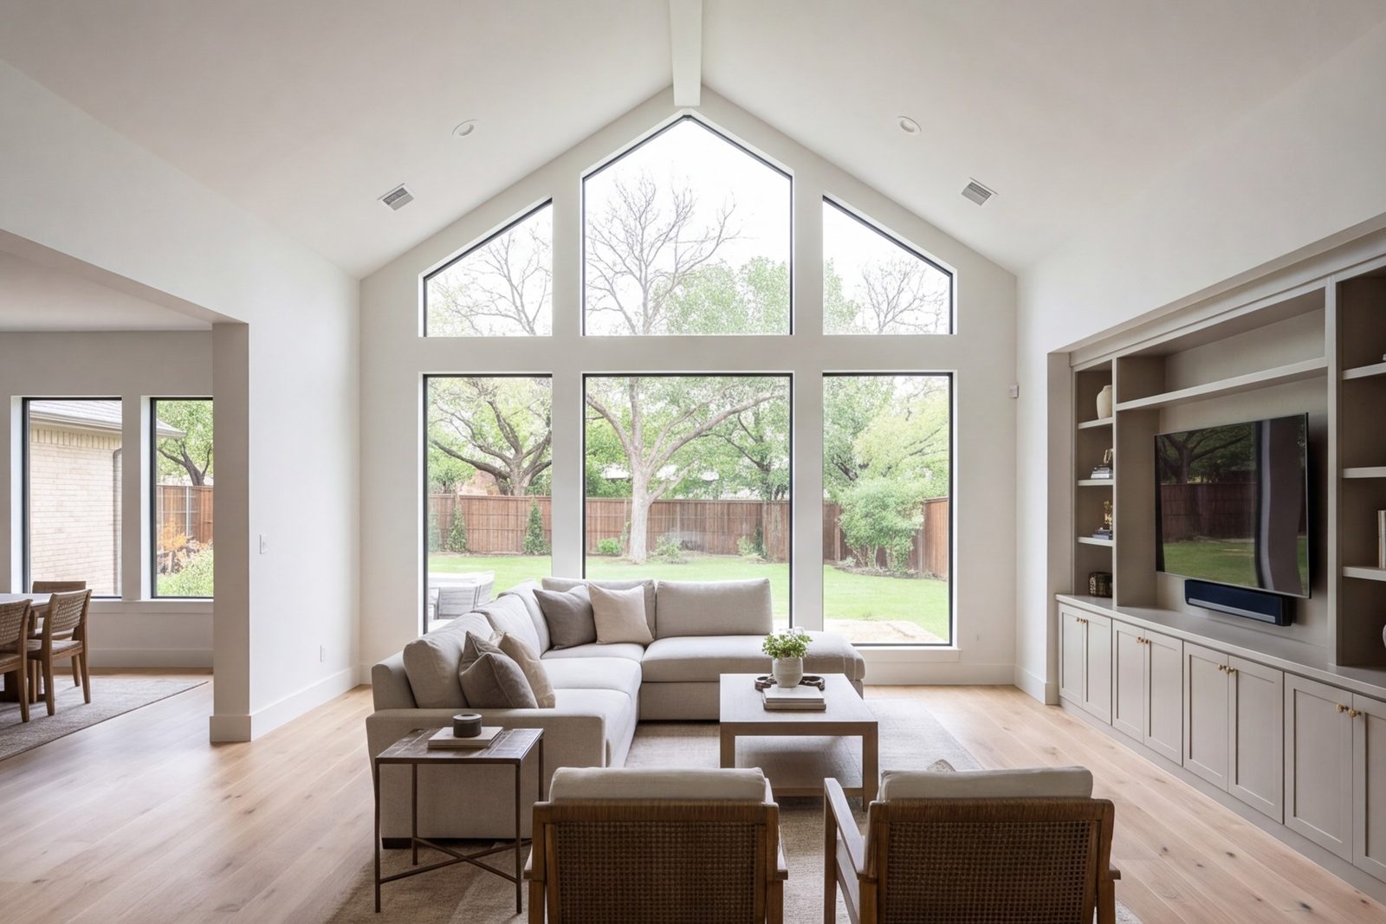
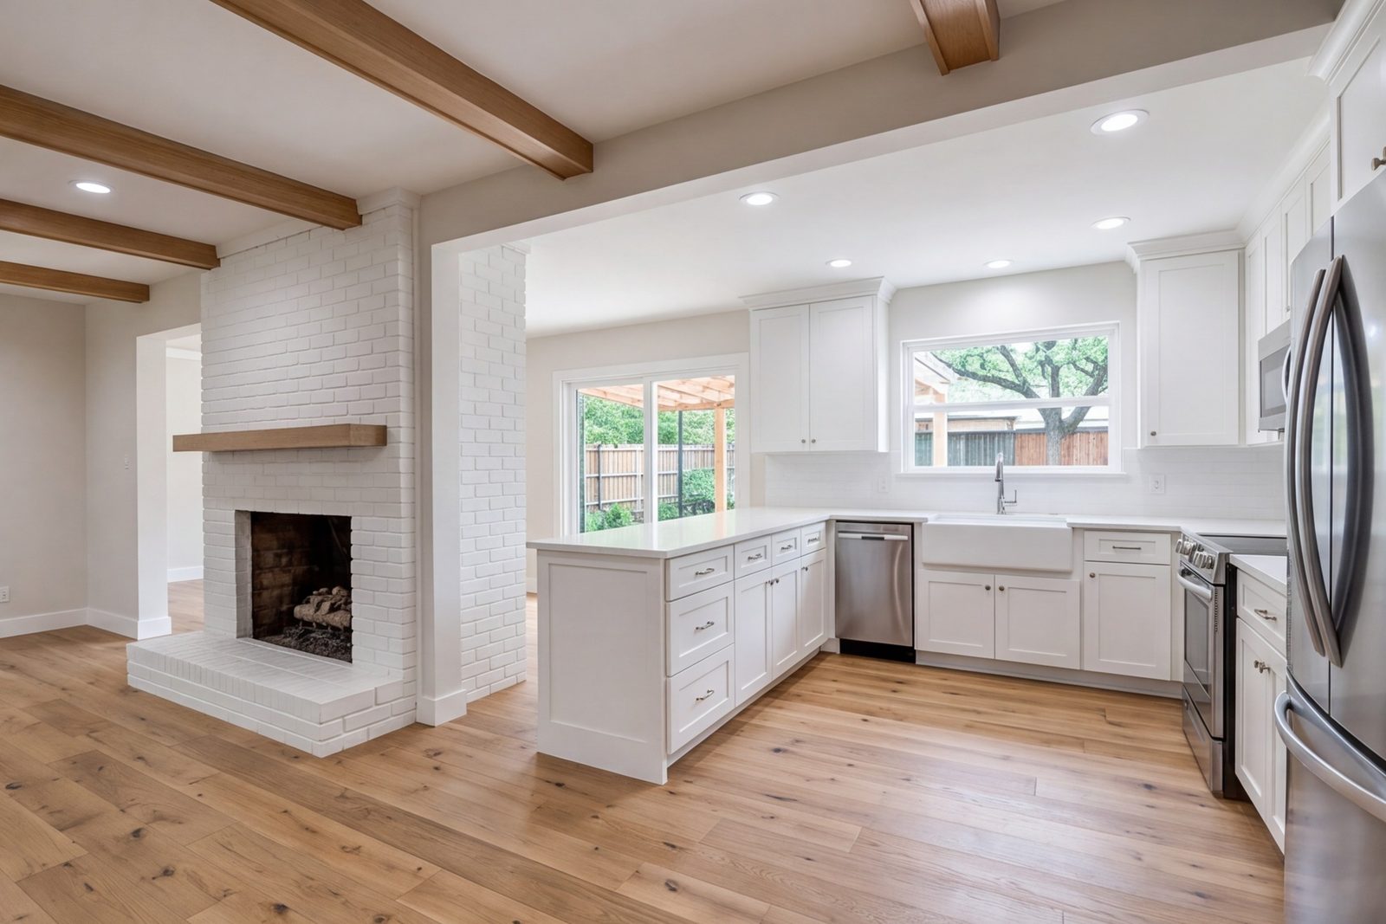
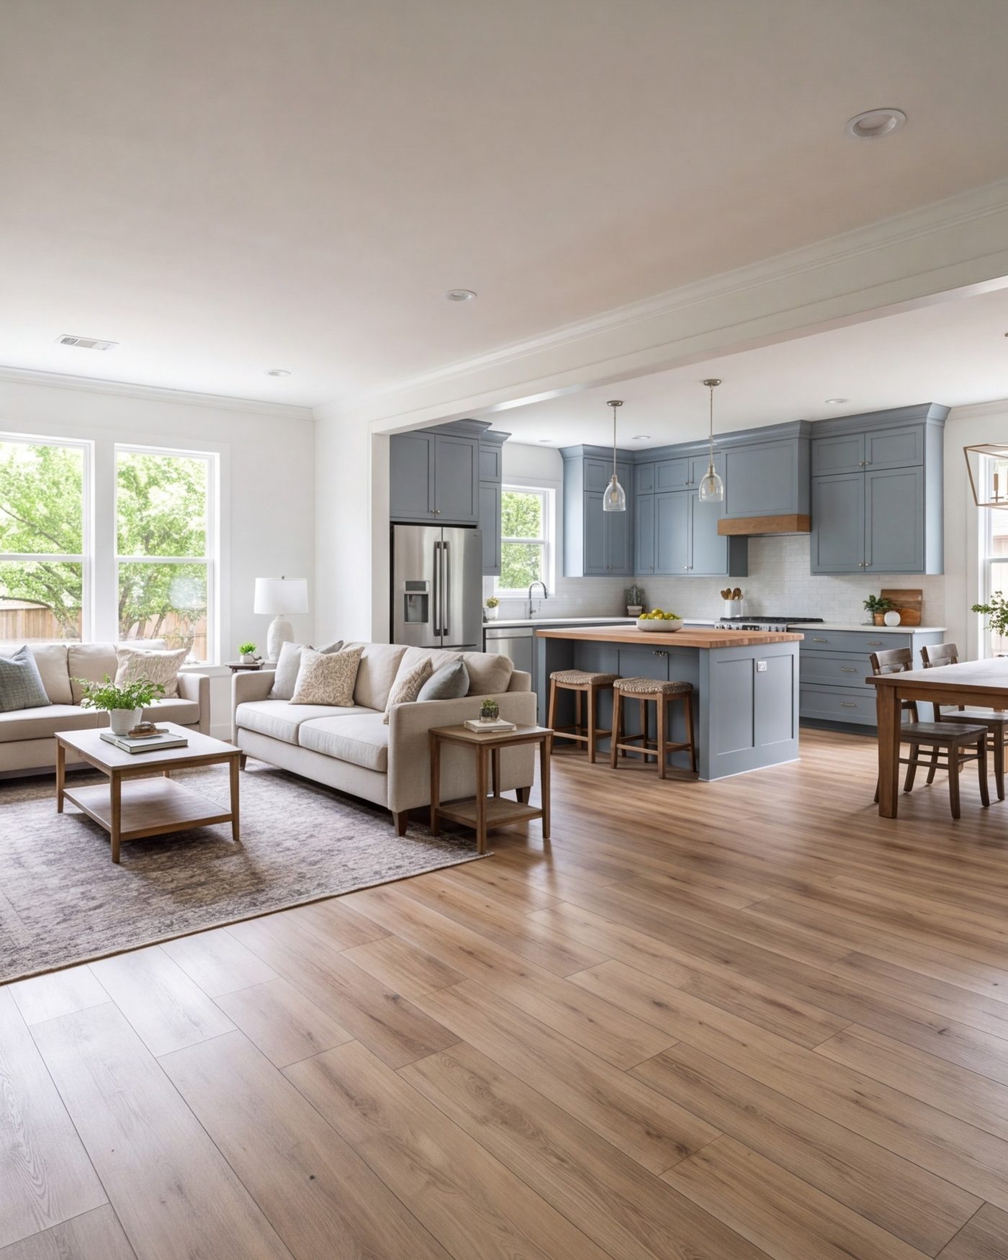
Open living room and kitchen in a remodeled Fort Worth home, wide view
03

Whole-Home Remodeling

When the kitchen is just the first room on the list. We draw the whole house as one plan, so floors, lighting, walls and finishes line up from room to room. Opening a closed-off 1940s floor plan, or refreshing a dated 2000s two-story, goes far better when the entire design is settled before the first wall comes down.

Call about the whole house
03The whole house

Everything else we draw and build.

One studio, one plan, from the back patio to the front door. If the kitchen is step one, the rest of the house can follow the same drawing.

  1. 04

    Room Additions & Second Stories

    Added square footage drawn to match the house you have, from a back-of-house family room to a primary suite or a full second floor.

    New family room addition with tall windows opening to the back yard
  2. 05

    ADUs & Garage Conversions

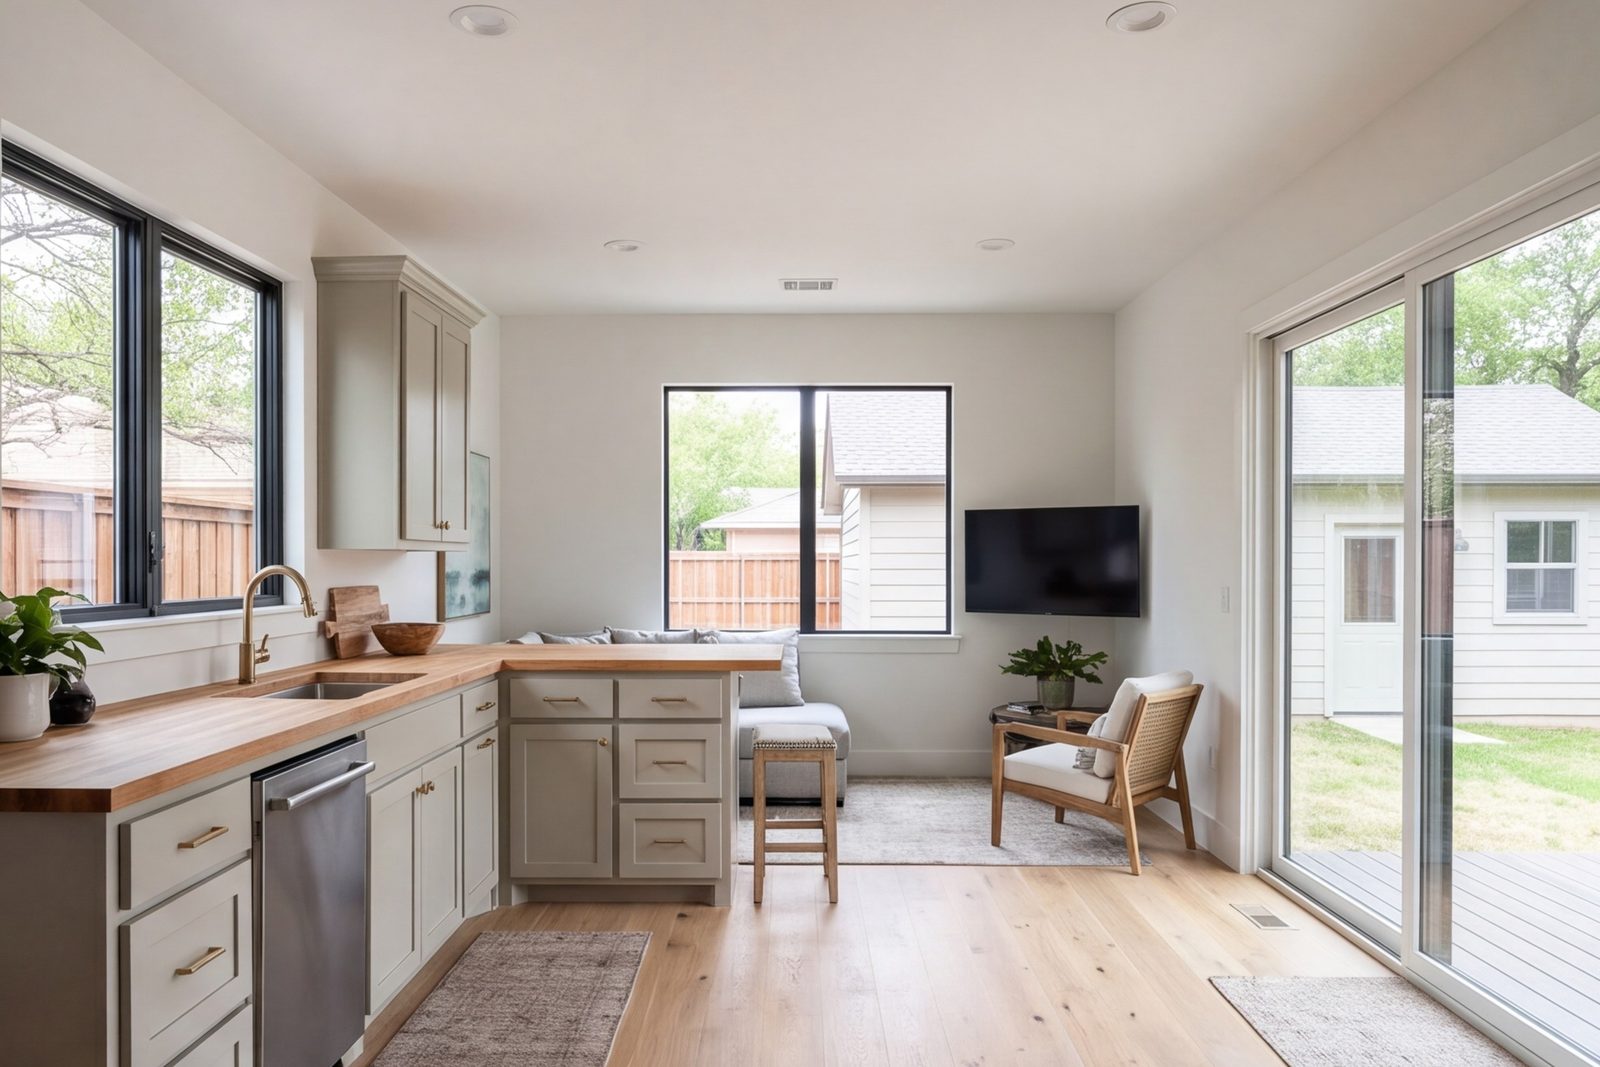
    A backyard apartment or a converted garage with its own kitchen and bath, planned in detail for family, guests or rental use.

    Backyard apartment interior with a small kitchen and living space
  3. 06

    Outdoor Kitchens & Living

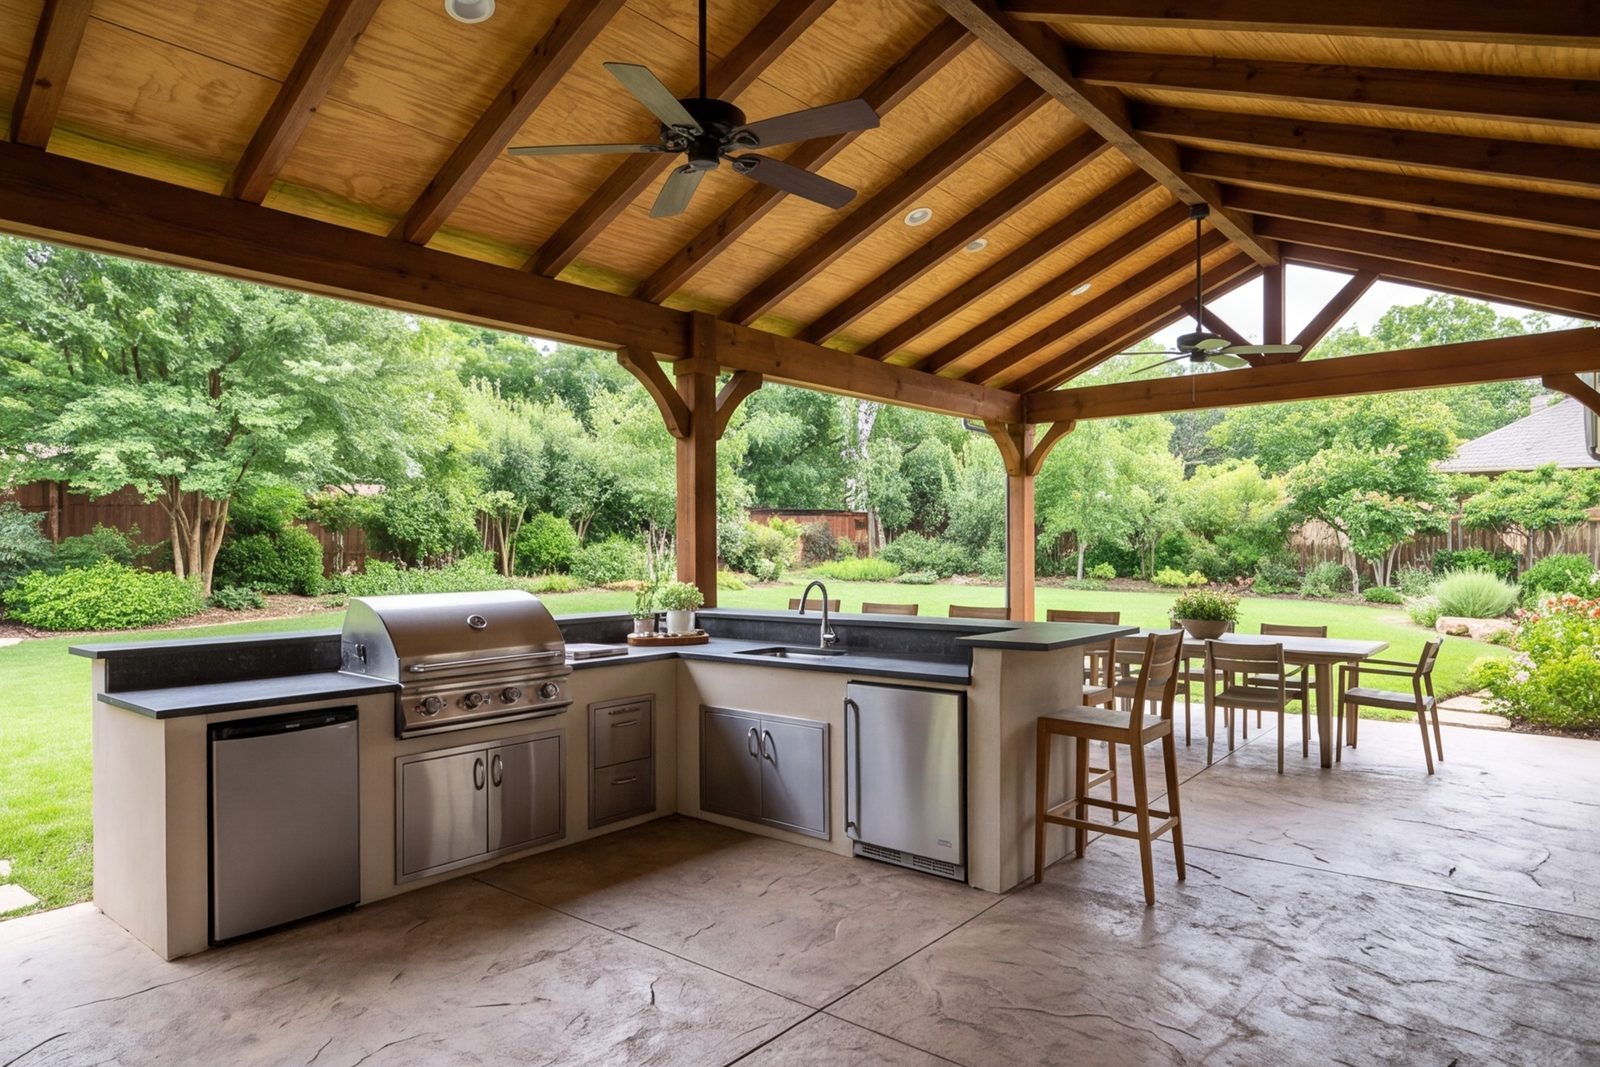
    Covered patios with a full cooking line, bar seating, fans and lighting, designed to stay usable through a long Texas summer.

    Covered patio with an outdoor kitchen, bar seating and ceiling fans
  4. 07

    Patios, Hardscape & Pools

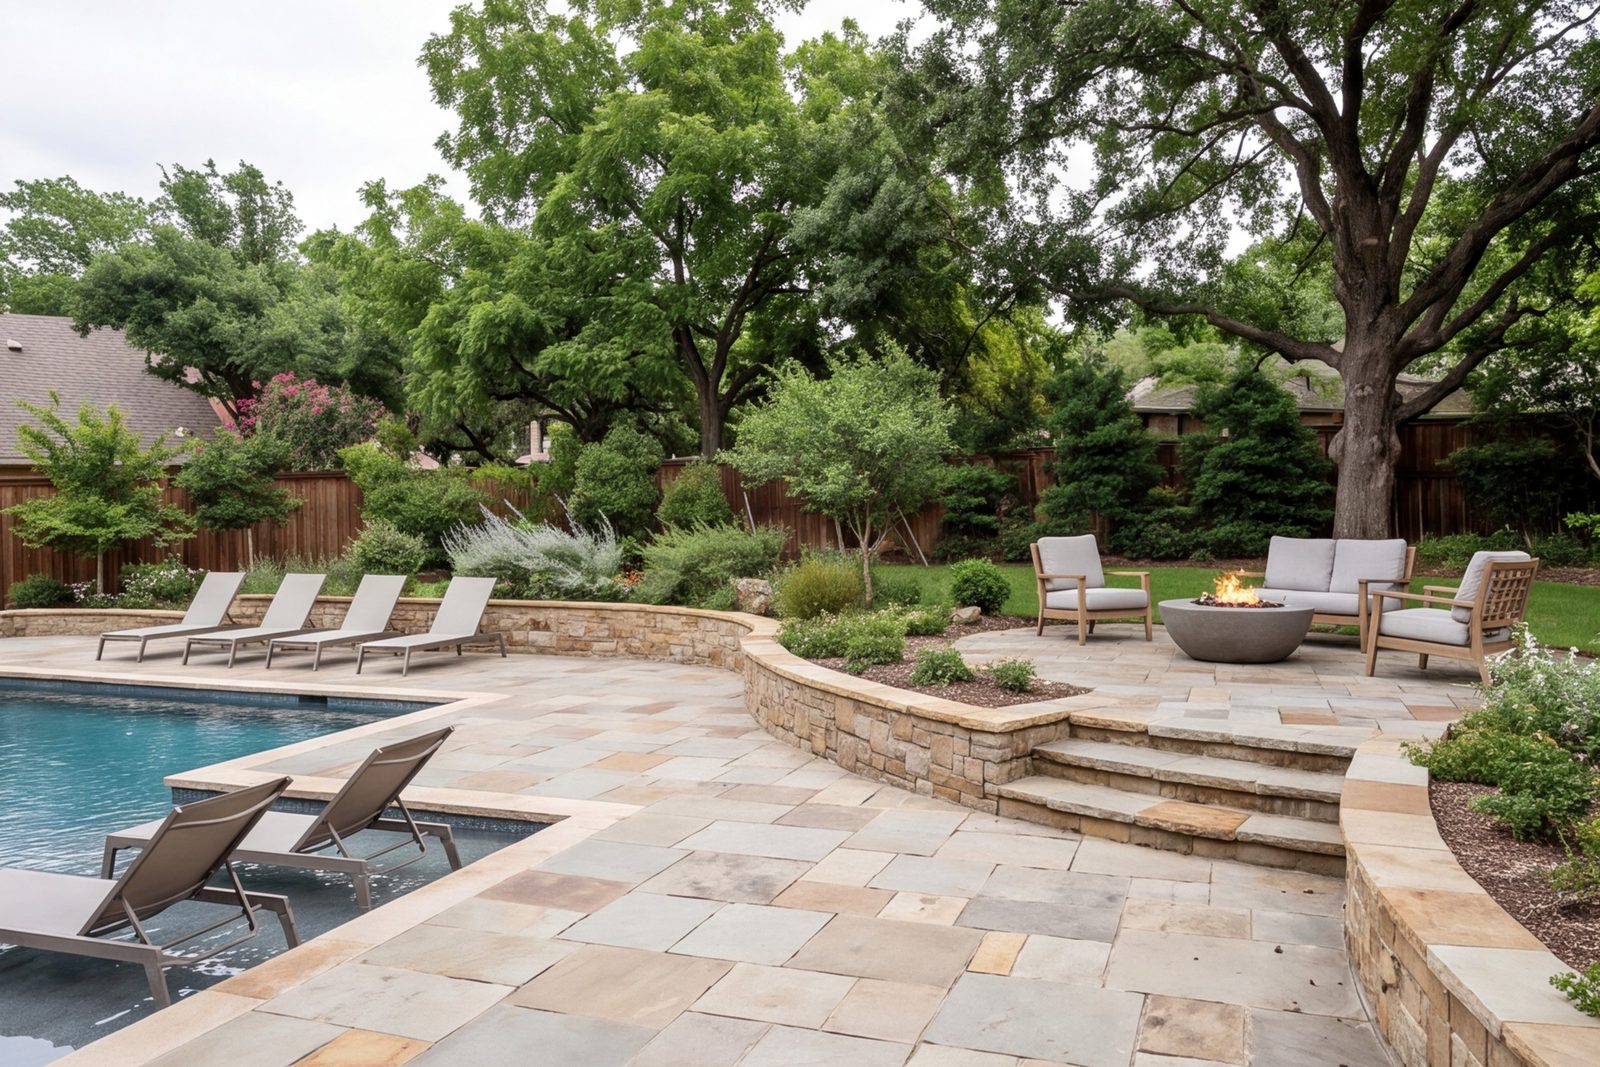
    Stone and concrete patios, retaining walls, walkways and pool decks that connect the yard to the back door.

    Back yard with a stone patio, pool deck and low retaining wall
  5. 08

    Windows & Doors

    Whole-house window replacement, wider openings and large sliding or folding doors that pull the back yard into the room.

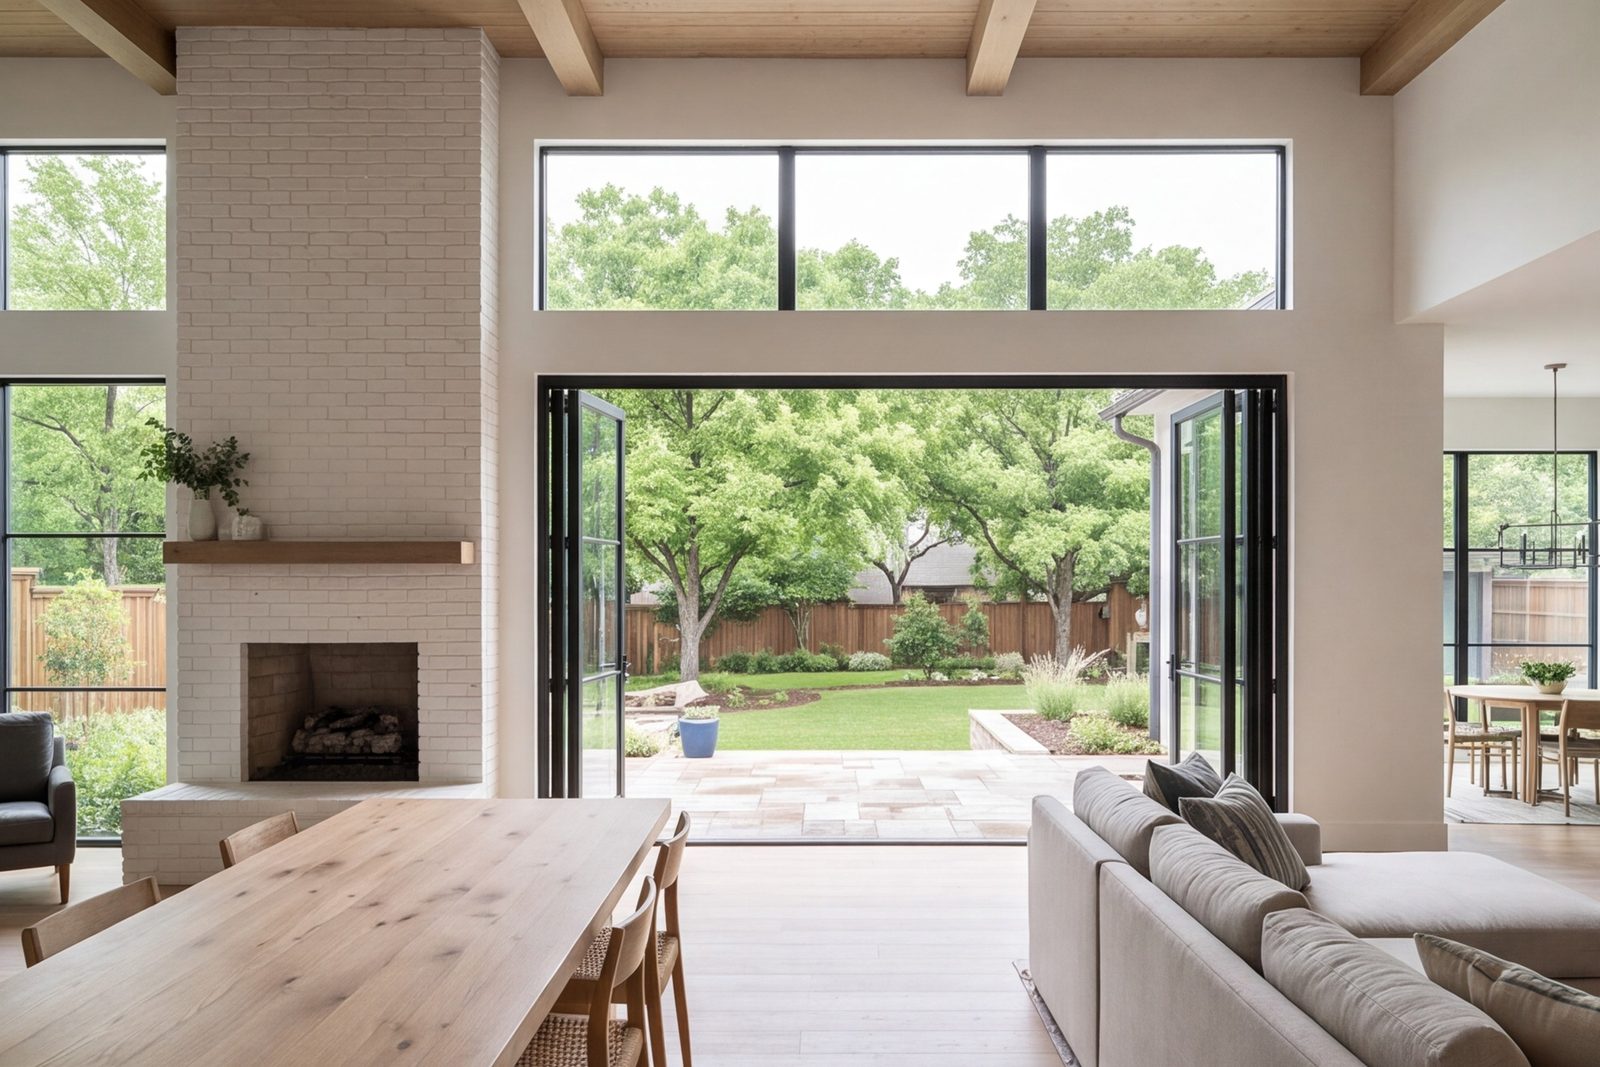
    Living room with large folding glass doors open to the yard
  6. 09

    Exterior Makeovers

    New siding, stone, paint, trim and a modern front entry that bring an older Fort Worth house up to date from the street.

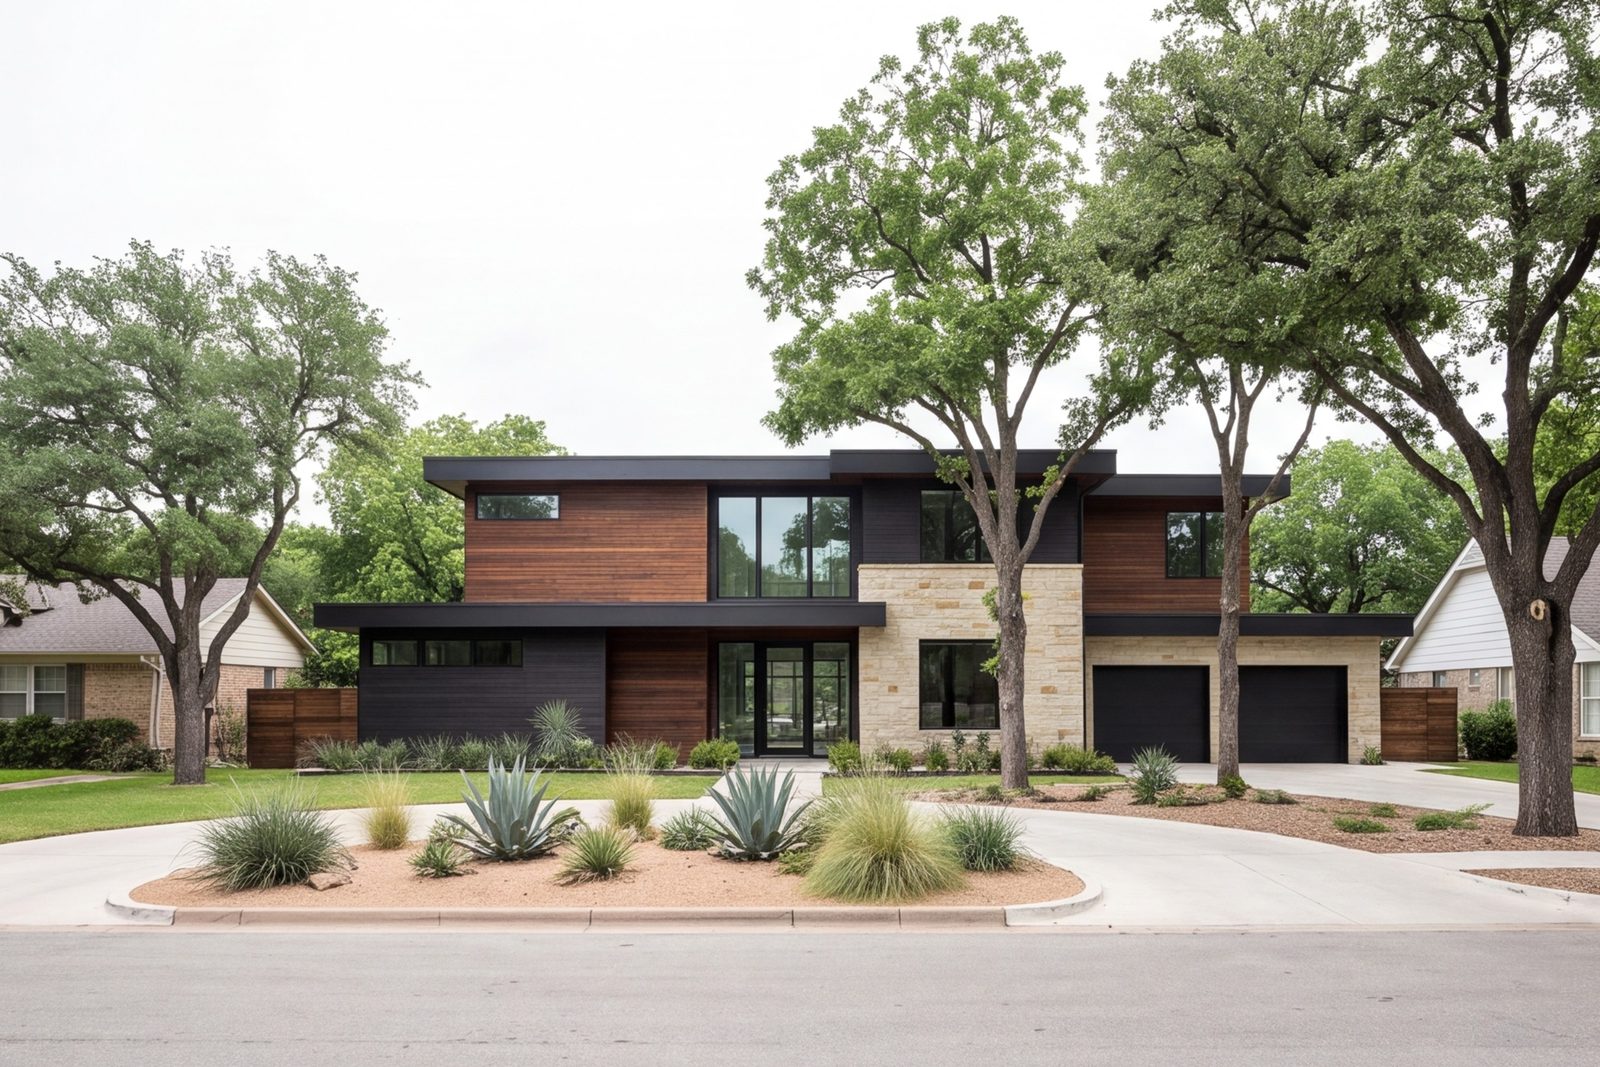
    Front elevation of a remodeled Fort Worth house with new siding and entry
  7. 10

    Custom Homes

    Ground-up homes on your lot, drawn and built by the same studio that plans our remodels.

    New modern custom home on its lot, street view
04How a job runs

Five steps. The drawing comes first.

Every selection is made before the build begins. That is the whole idea.

  1. 01

    Call and site visit

    You call the studio. We come out, walk the house and listen to what bothers you about the room. You get a straight view of what the house allows.

  2. 02

    Measure and draw

    We measure everything and draw the room as it stands today. Walls, windows, plumbing and electrical go on the page, so the plan starts from facts.

  3. 03

    Design in 3D

    We draw the new layout and show it in 3D views. You walk around the room on screen, change what needs changing and settle the plan.

  4. 04

    Select and lock

    Cabinets, counters, tile, fixtures, lighting and hardware are chosen together, then written into one scope. Nothing is left to decide mid-build.

  5. 05

    Build to the plan

    Demolition starts only when the drawings and selections are final. The crew builds from the plan, and we walk the finished room with you.

Finished kitchen in morning light with island and range wall, Fort Worth
Fossil Creek kitchen · built from a finished plan
05Why the studio

Three things the drawing does for you.

  • 01

    Drawn before it is built

    Measured plans and 3D views mean you know what the room looks like before it exists. Questions get answered at the table, not in the middle of demolition.

  • 02

    Every selection made up front

    Slabs, cabinets, tile and lighting are picked and ordered before the build starts. The crew works from a complete list, so the job keeps moving.

  • 03

    Built for Fort Worth houses

    Northside homes from the 1920s through the 1950s, and 1990s through 2010s builder homes in Saginaw, Fossil Creek and Keller, each hide different problems. We plan for them on paper.

06Recent work

Eight rooms, each drawn before it was built.

Kitchens, baths and whole homes across Northside, Saginaw, Fossil Creek and Keller.

Northside bungalow kitchen opened to the dining room with a new island
01
Northside kitchenA 1940s bungalow kitchen opened to the dining room, with a new island and clean sight lines.
Saginaw kitchen with a long island, tall cabinets and bright overhead lighting
02
Saginaw kitchenBuilder-grade layout redrawn with a longer island, full-height cabinets and better lighting.
Keller primary bathroom with walk-in glass shower and double vanity
03
Keller primary bathroomCorner tub removed for a large walk-in shower and a double vanity.
Diamond Hill ranch home living area and kitchen with new floors throughout
04
Diamond Hill whole homeKitchen, bath, floors and lighting planned as one design through a 1950s house.
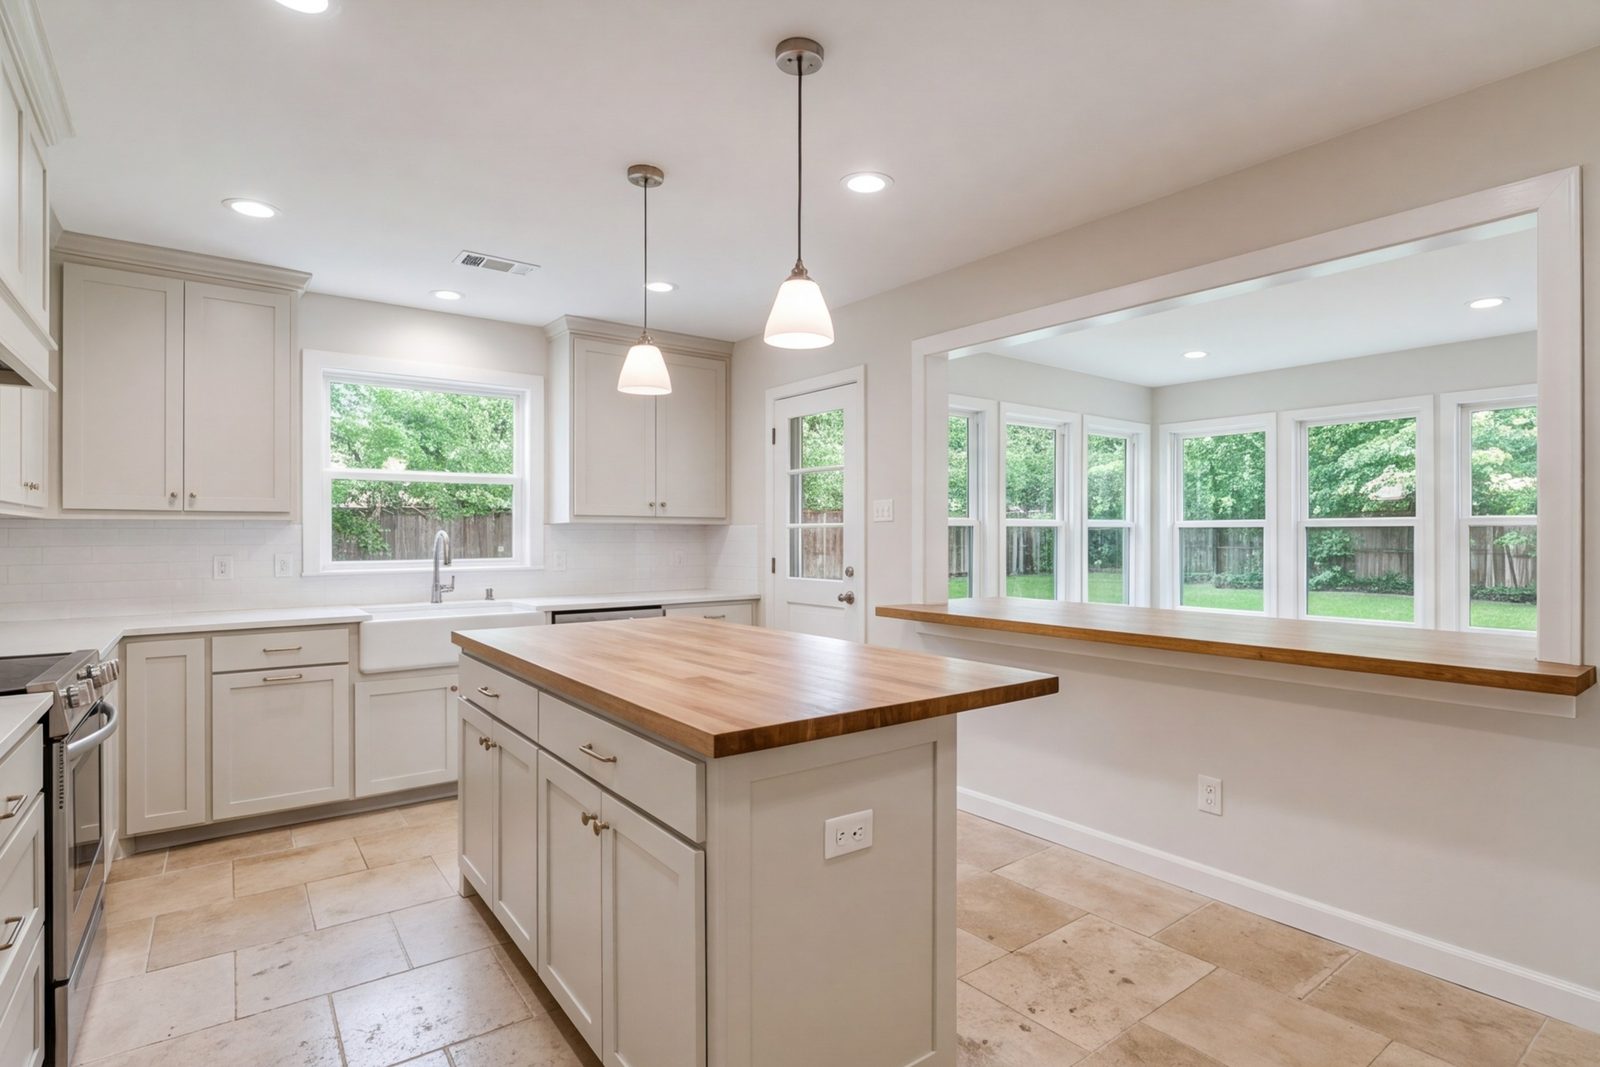
Fossil Creek open-plan kitchen with light cabinets and a wide pass-through
05
Fossil Creek kitchenDated oak cabinets and a narrow pass-through replaced with a bright, open plan.
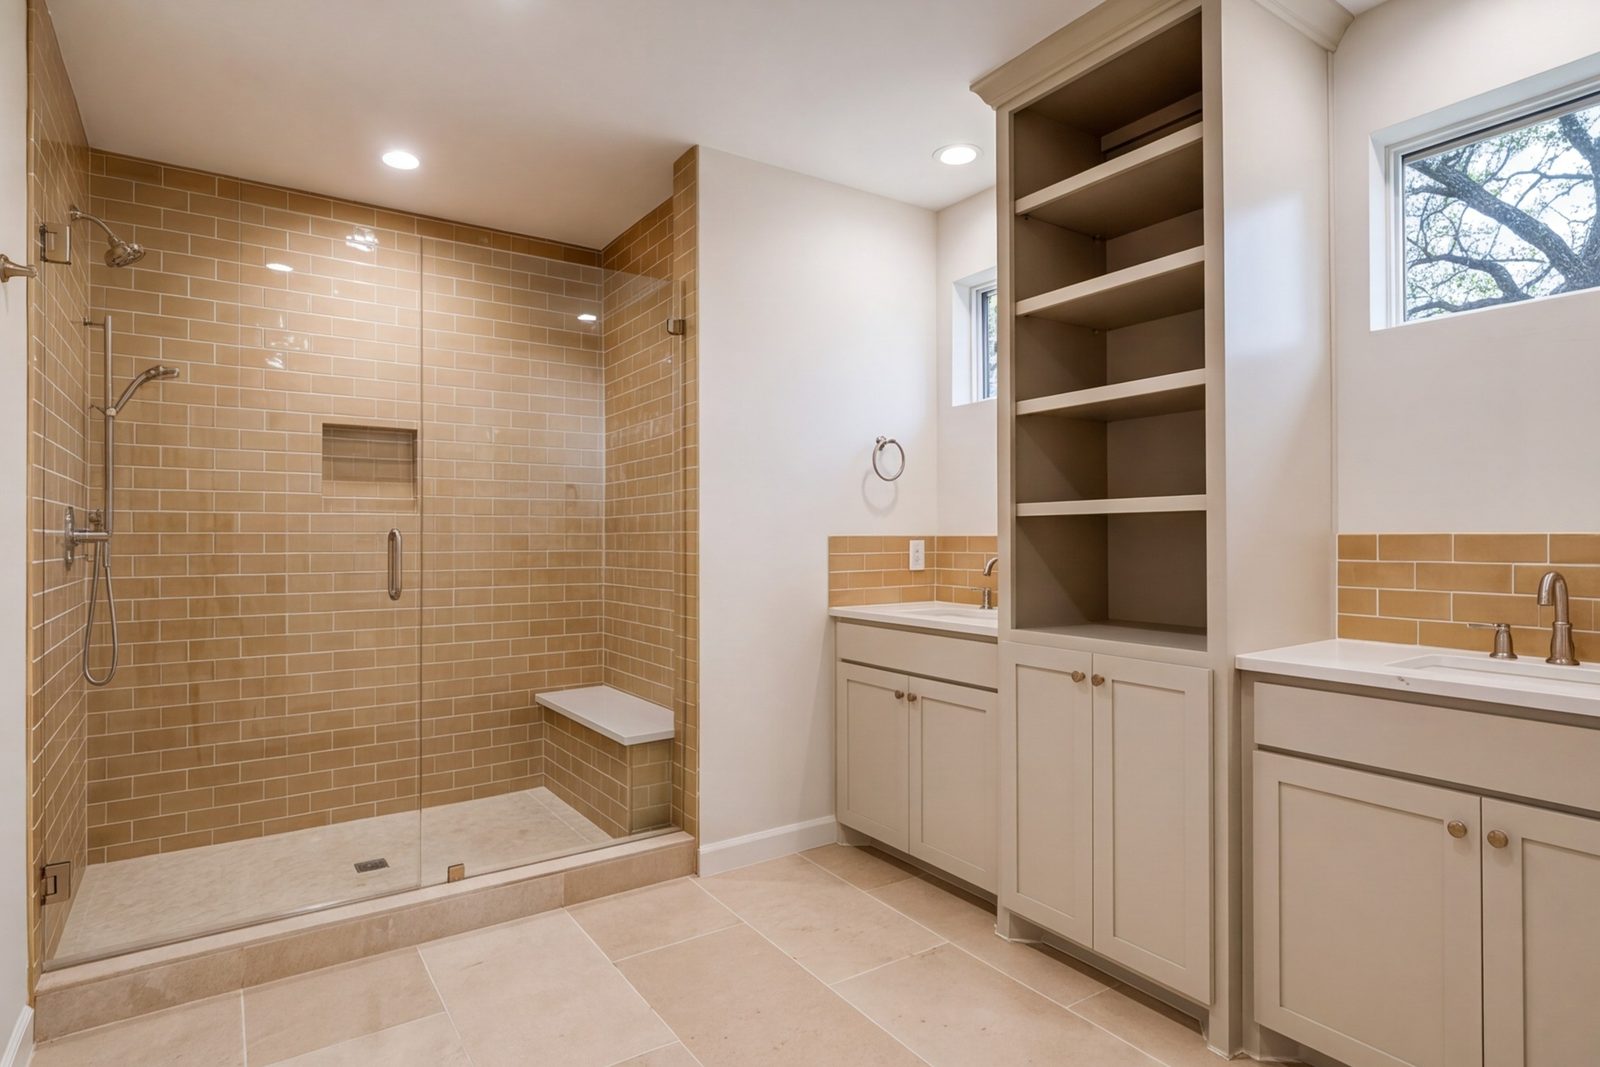
Stockyards hall bathroom with wide shower, tall storage and warm tile
06
Stockyards hall bathroomA cramped bath rebuilt with a wide shower, tall storage and warm tile.
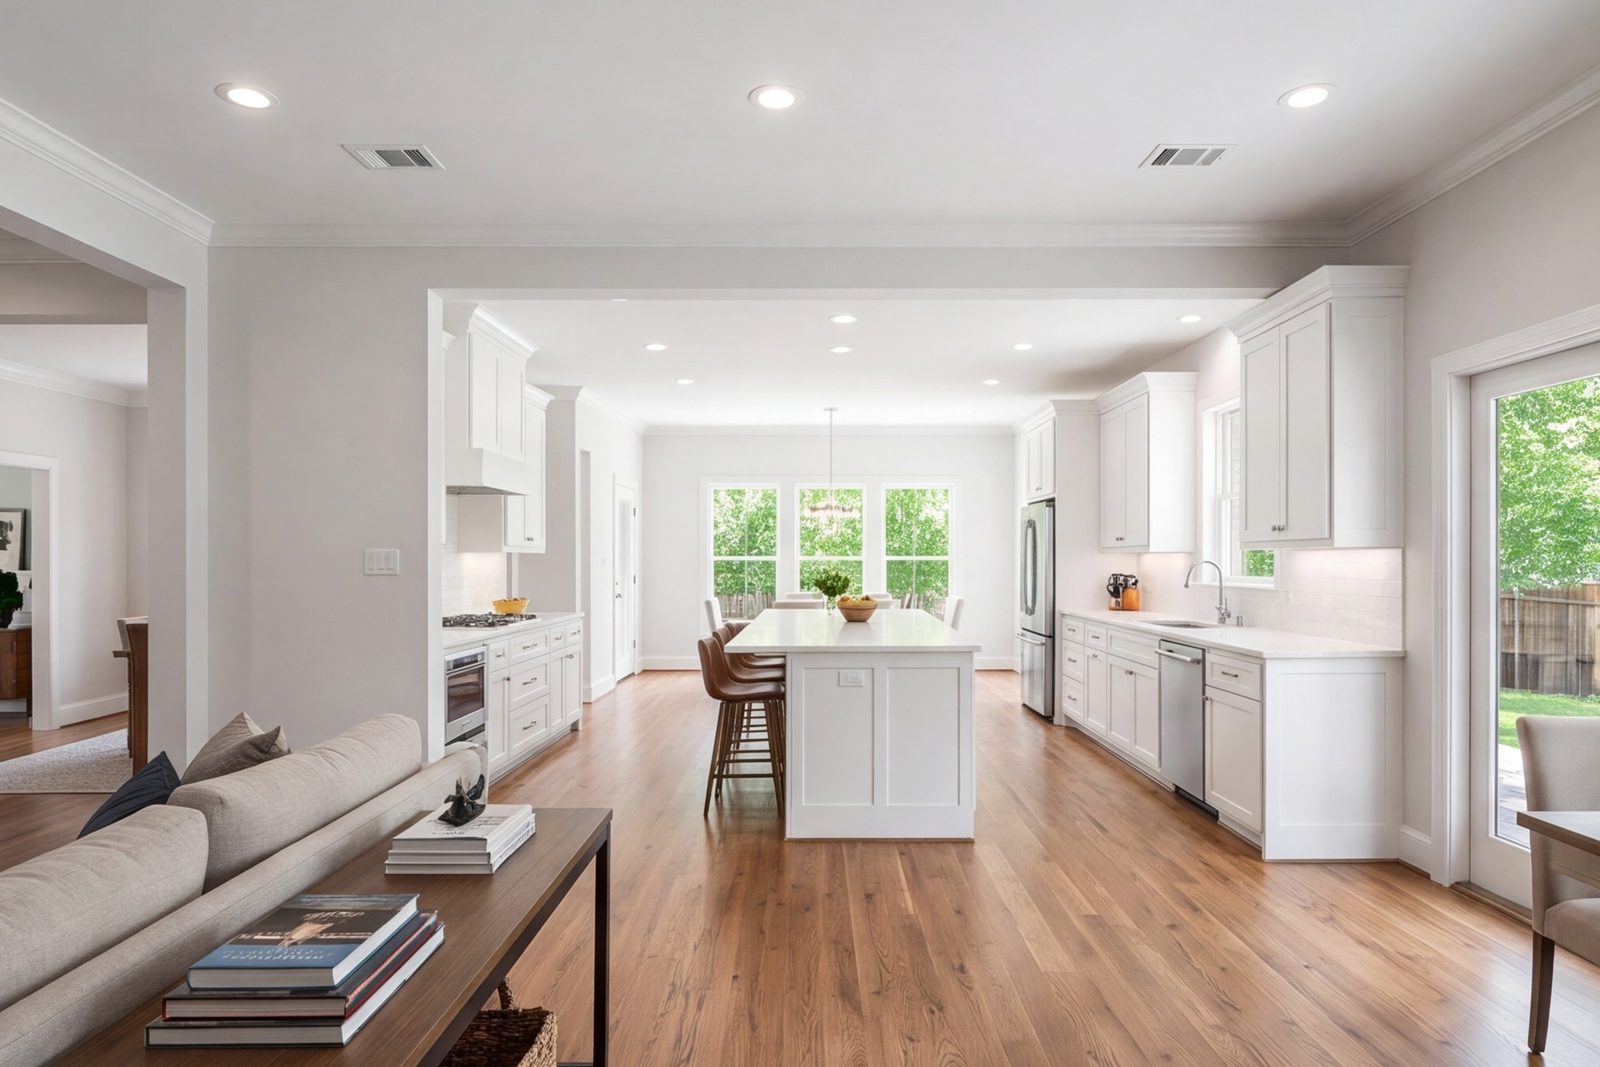
Haltom City home with kitchen opened to the living room
07
Haltom City whole homeWalls opened between kitchen and living room, with new floors running through.
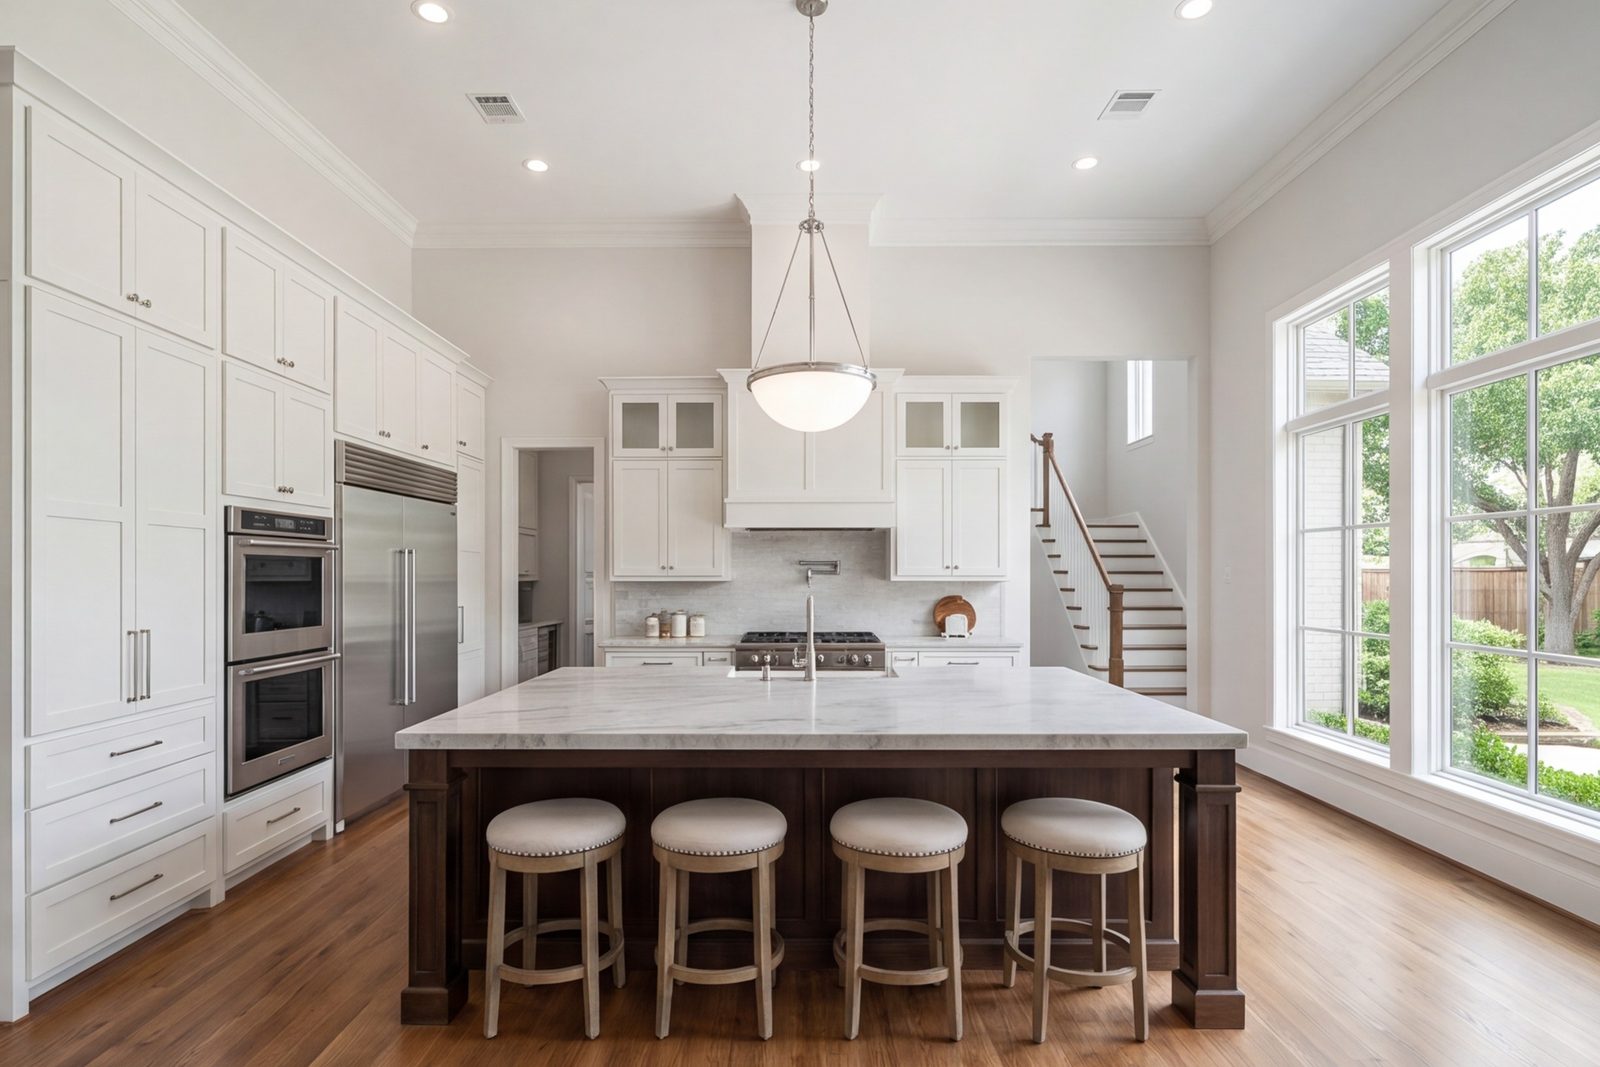
Keller two-story home kitchen with a large island and wall of storage
08
Keller kitchenTwo-story builder home with a larger island, a wall of storage and modern finishes.
07Questions

Things people ask before they call.

Short answers here. Call for the long ones.

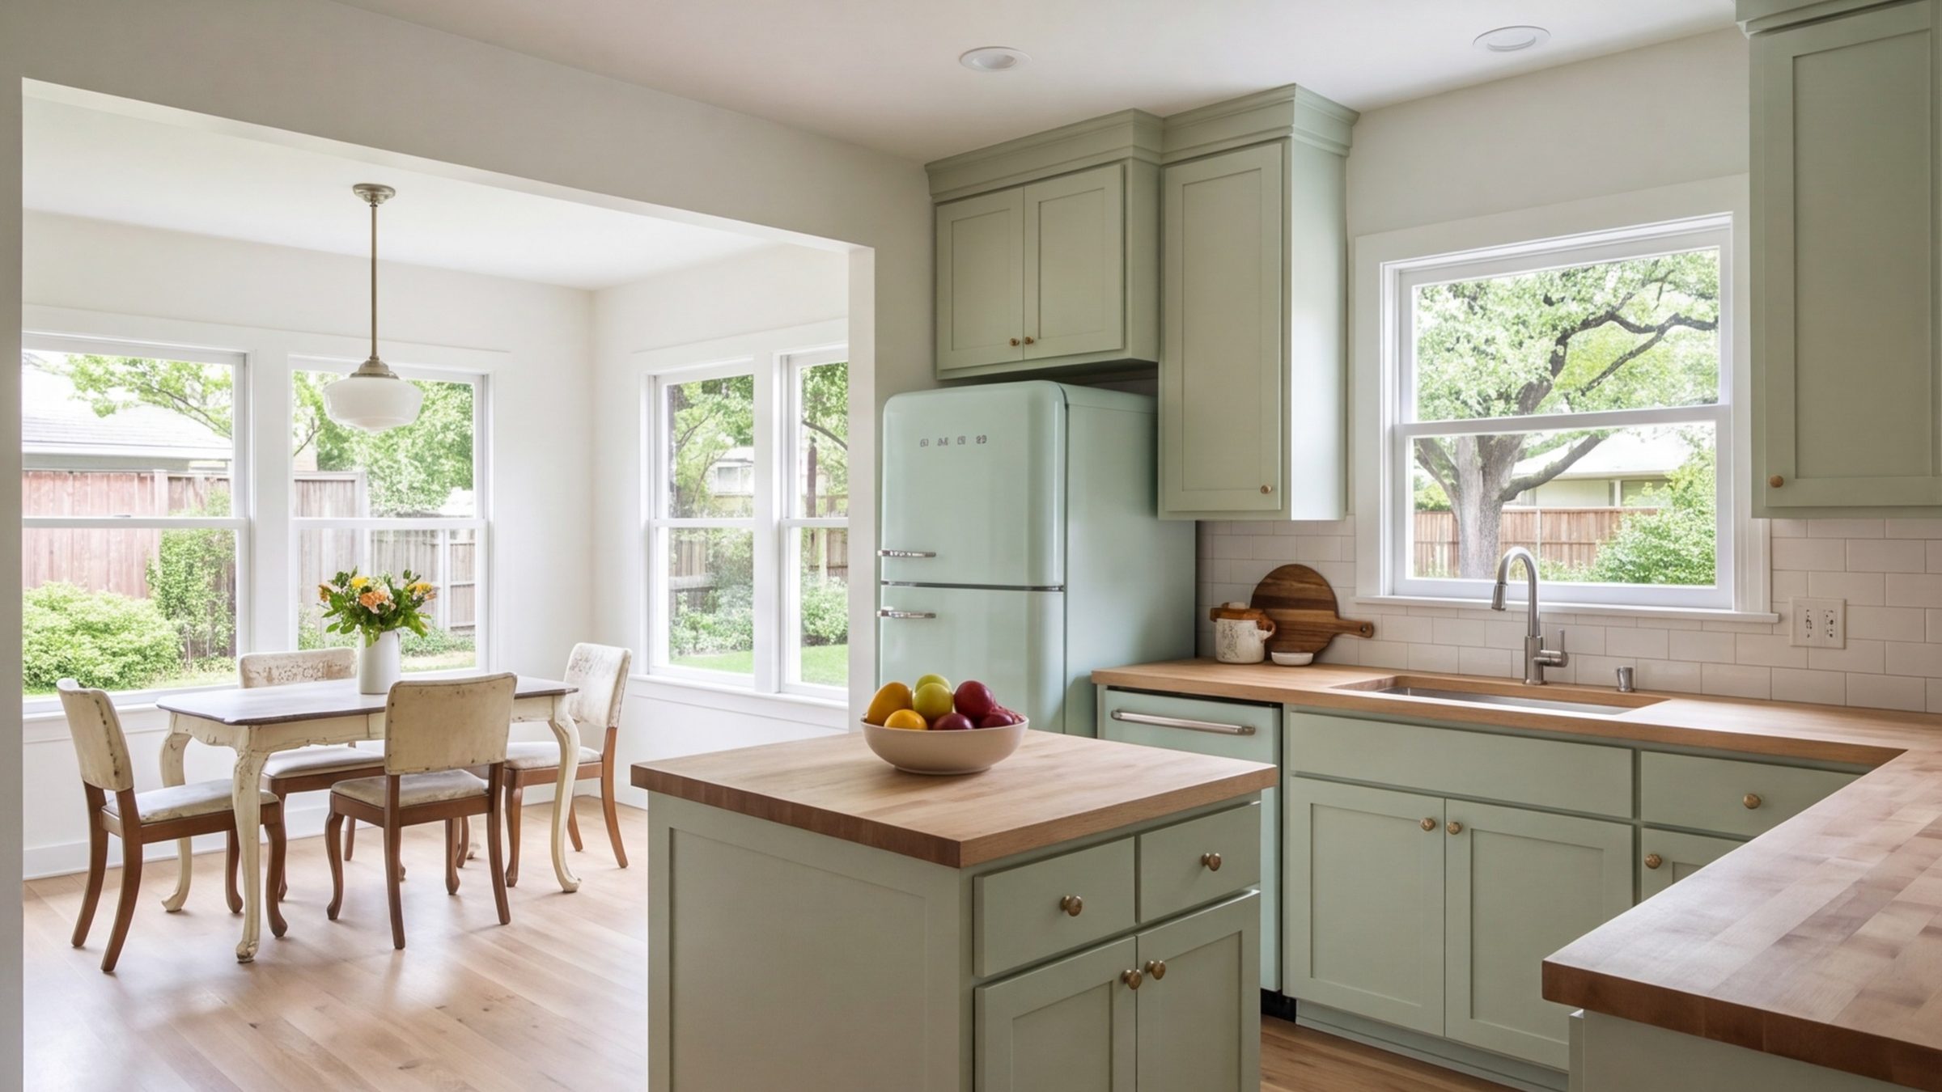
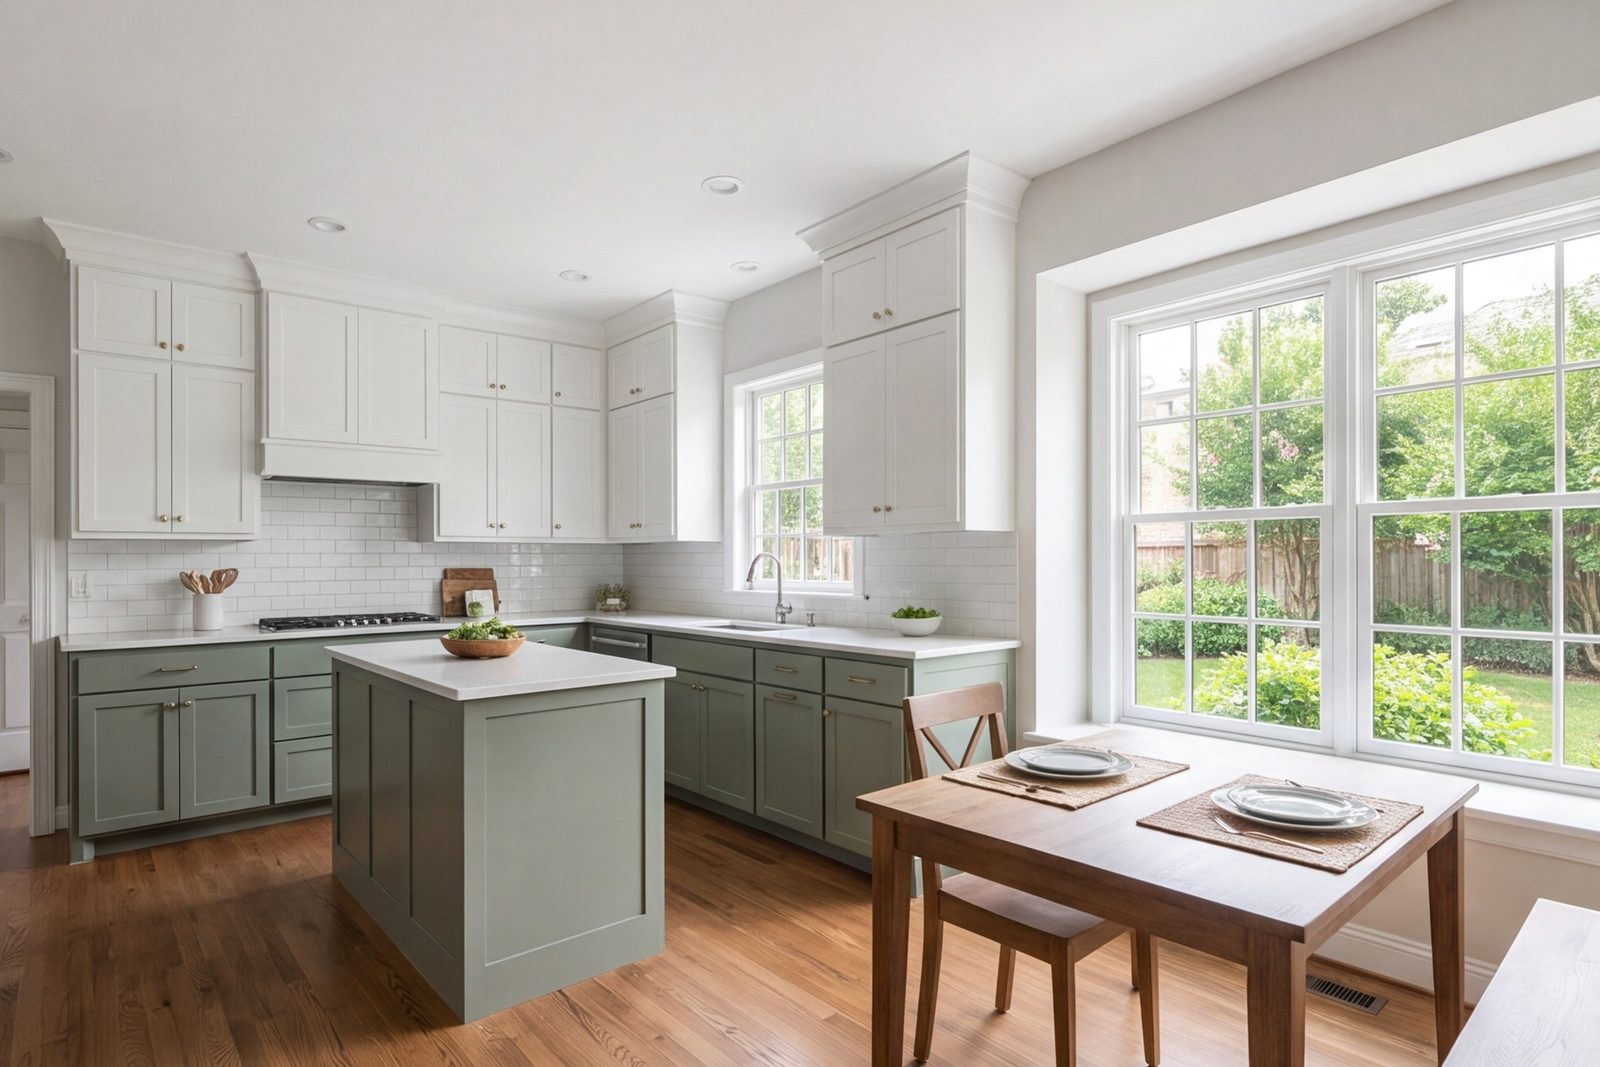
Kitchen with a table set by the window in calm daylight
01Why draw everything before the work starts?

Because changes are cheap on paper and costly once walls are open. With measured drawings and 3D views you see the layout, approve it and choose every material first. That is how the build avoids stalled orders and mid-job redesigns.

02How long will my remodel take?

It depends on the size of the job, how much moves in the walls and when your selected materials arrive. A kitchen is a matter of weeks and a whole home takes longer. After the design is final, we give you a schedule to plan around.

03Do I have to choose everything before you start?

Yes, and we help. We bring samples, narrow the options and walk you through each choice during the design stage. Having it all settled before demolition is what keeps the build on plan.

04Can you work on an older Northside house?

Yes. Houses from the 1920s through the 1950s often have odd wall locations, older plumbing and uneven floors. We measure carefully and plan around what we find, so the new kitchen fits the house instead of fighting it.

05Our Saginaw home is only 20 years old. Is a remodel worth it?

Often, yes. Builder-grade kitchens from the 1990s to 2010s have small islands, tight walkways and finishes that already look dated. Re-planning the layout and replacing the finishes changes how the whole house lives.

06How do estimates work?

Call or send the form. We visit, measure and talk through what you want. You then get a written scope for the work. The first visit costs nothing, and the design stage is where the details get firm.

08Where we work

Northside, Keller and the neighborhoods between.

Our shop is on Superior Parkway in Northside Fort Worth. We work across Stockyards, Diamond Hill, Saginaw, Fossil Creek, Haltom City and Keller. Planning a full kitchen, bath or bigger? Call us.

  1. 01Northside
  2. 02Stockyards
  3. 03Diamond Hill
  4. 04Saginaw
  5. 05Fossil Creek
  6. 06Haltom City
  7. 07Keller
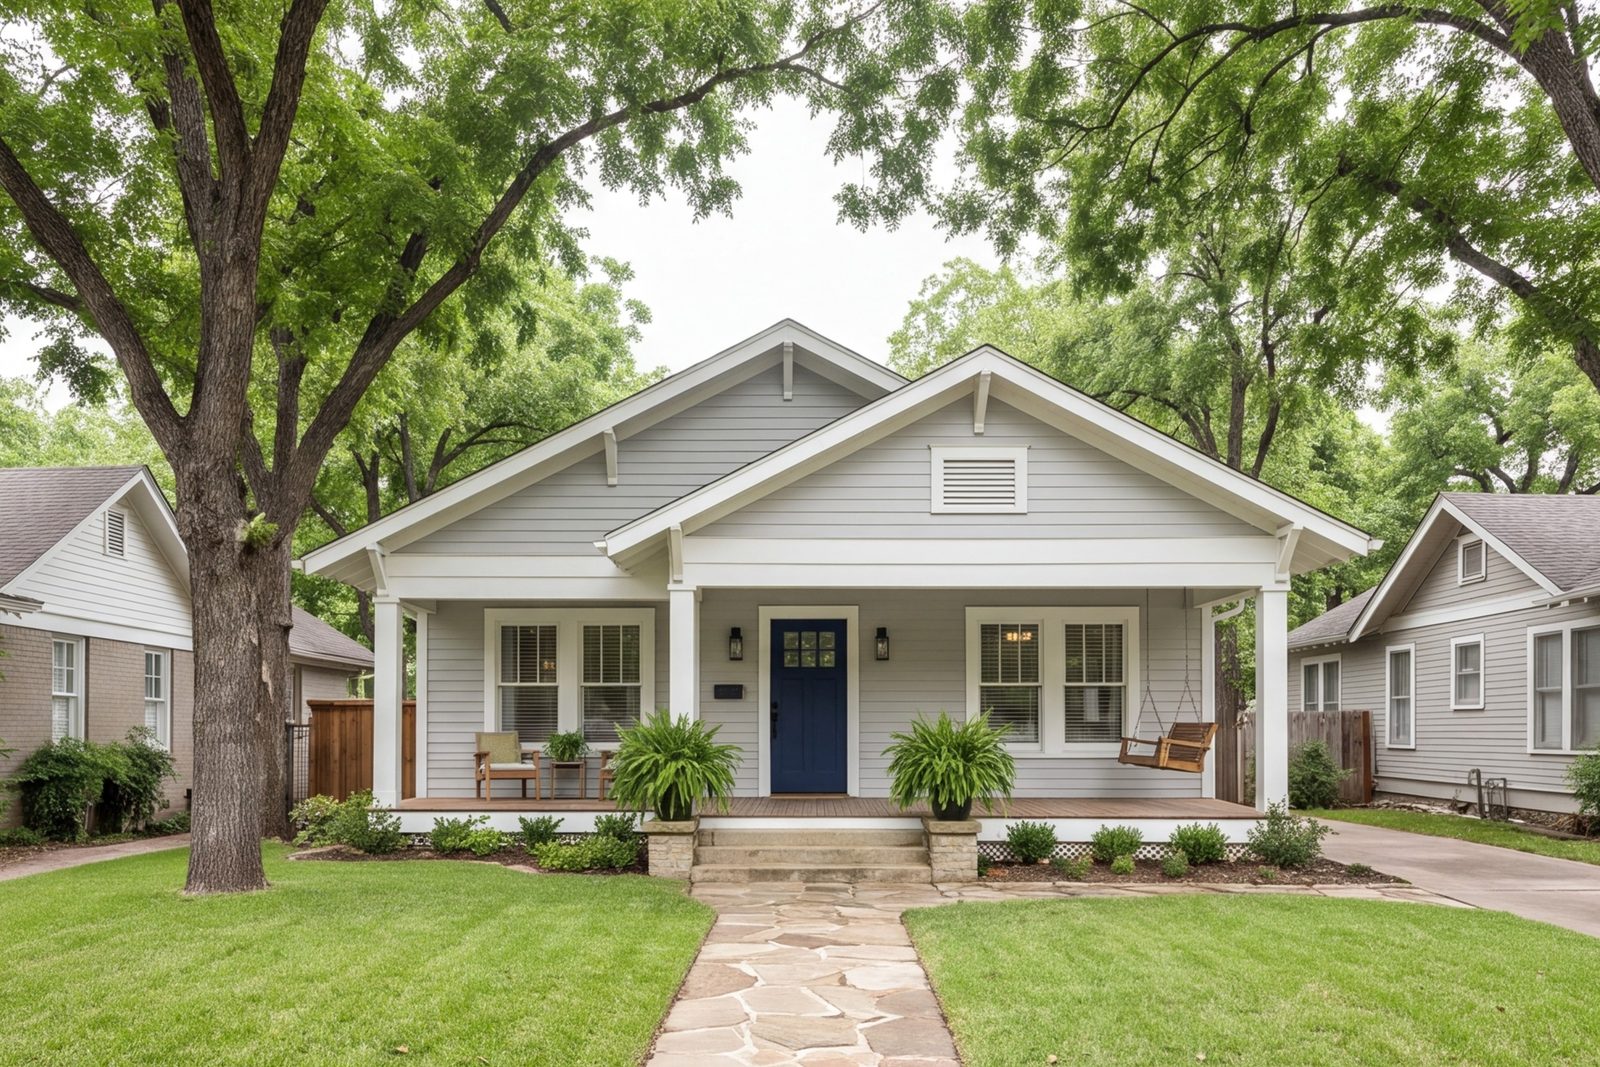
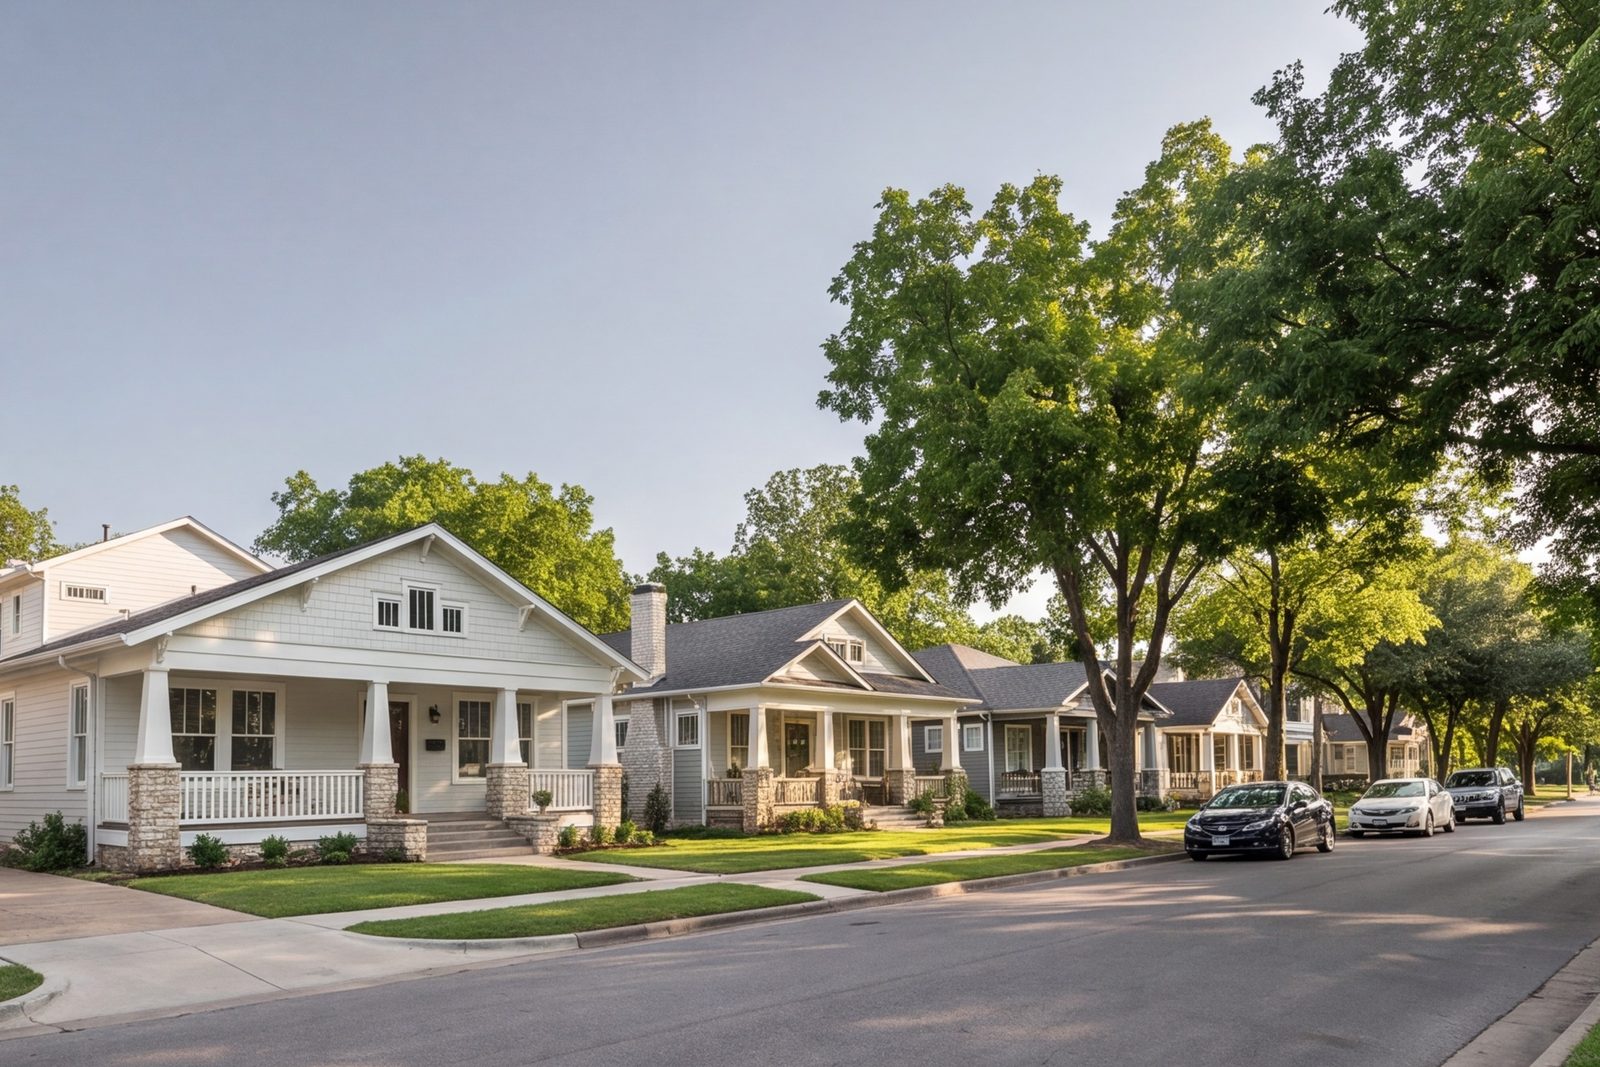
Street of Northside Fort Worth bungalows with mature trees
Northside · Fort Worth · 76106

Start with a drawing

Call the studio before you pick a single tile.

Tell us about the room, and we will explain how the design stage works.

09Estimate

Tell us about the room.

Send the form and we will call to set up a visit. We measure, draw and talk through the plan before anything is priced.

Faster by phone(817) 383-3005

Prefer to talk? Call (817) 383-3005, seven days, 6am–11pm.

Call (817) 383-3005